
Dustin Purtan
EXP Realty, LLC.
(234) 271-4834
347 Total Sales
7 in Copley
$100K - $453K Price Range
Estimated Value: $585,000 - $617,000
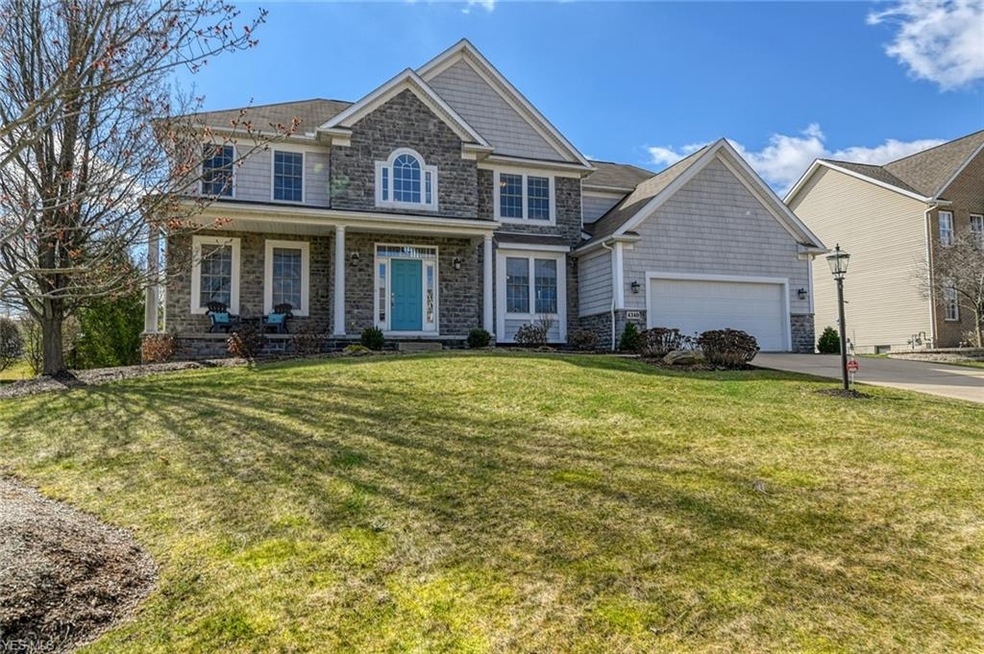
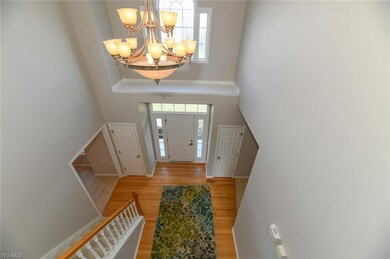
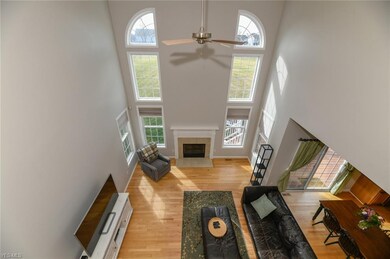
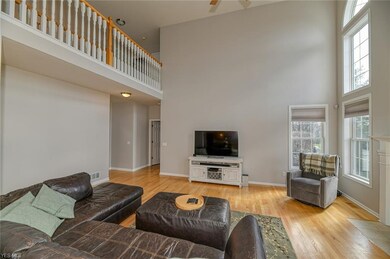
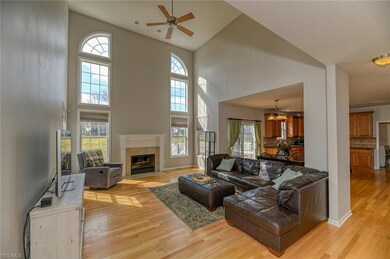
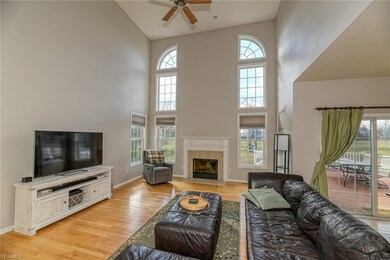
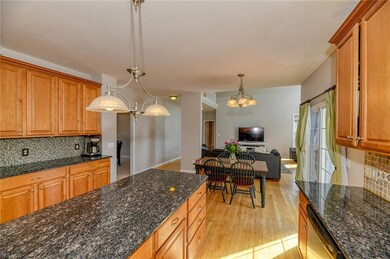
Awesome 2 story with large lot. Walk into this lovely 2 story foyer home with wood floors. Left of the foyer is formal living or den, to the right is the formal dining. There is a 2 story great room with gas fireplace and corner windows to have the south exposed sunshine come in. In a quiet space beside the Great room is a study or play room too. There is a closet so it could be a first floor bedroom if needed. The kitchen is fabulous with maple cabinets, granite counter tops, stainless steel appliances and wood floors. The slider leads to a trek deck and a wonderful large backyard of over a half acre lot. The master suite is large with 2 walk in closets and remodeled bath with shower and corner tub. There is a catwalk to enjoy the views of great room and foyer. The basement is finished with great family space, or man cave space and still great storage! This living space is all freshly painted. There is first floor laundry and this home is in Copley/Fairlawn schools.
Last Agent to Sell the Property
RE/MAX Crossroads Properties License #307608 Listed on: 03/20/2020
We collect this data history from publicly available records. To have your information removed, we recommend requesting removal directly through your county’s website.
Dustin Purtan
EXP Realty, LLC.
(234) 271-4834
347 Total Sales
7 in Copley
$100K - $453K Price Range
Jade Kim Zivko
Keller Williams Greater Metropolitan
(216) 714-8612
99 Total Sales
2 in Copley
$319K - $547K Price Range
Barbara Snyder
Snyder & Snyder Real Estate
(234) 271-4230
183 Total Sales
2 in Copley
$8K - $205K Price Range
Michael Payne
Cutler Real Estate
(234) 386-8929
75 Total Sales
2 in Copley
$230K - $329K Price Range
Daniel Gorey
2000 Professional Realty
(216) 859-4493
52 Total Sales
1 in Copley
$700,000 Price
Amy McDougald - Eckard
Keller Williams Chervenic Rlty
(234) 405-4910
187 Total Sales
1 in Copley
$335,250 Price
We collect this data history from publicly available records. To have your information removed, we recommend requesting removal directly through your county’s website.
| Date | Buyer | Sale Price | Title Company |
|---|---|---|---|
| $384,900 | None Listed On Document | ||
| Cooper Douglas Allen | $364,900 | None Available | |
| Lee Daesung | $344,000 | First American Title Ins Co |
We collect this data history from publicly available records. To have your information removed, we recommend requesting removal directly through your county’s website.
| Date | Status | Borrower | Loan Amount |
|---|---|---|---|
| Open | $378,000 | ||
| Closed | Benes Ryan | $365,655 | |
| Closed | Benes Ryan | $365,655 | |
| Previous Owner | Cooper Douglas Allen | $332,515 | |
| Previous Owner | Lee Saesung | $41,500 | |
| Previous Owner | Lee Daesung | $270,500 | |
| Previous Owner | Lee Daesung | $292,400 |
We collect this data history from publicly available records. To have your information removed, we recommend requesting removal directly through your county’s website.
| Date | Event | Price | List to Sale | Price per Sq Ft | Prior Sale |
|---|---|---|---|---|---|
| 05/28/2020 05/28/20 | Sold | $384,900 | -1.3% | $89 / Sq Ft | |
| 04/24/2020 04/24/20 | Pending | -- | -- | -- | |
| 04/23/2020 04/23/20 | Price Changed | $389,900 | -2.5% | $91 / Sq Ft | |
| 03/20/2020 03/20/20 | For Sale | $399,900 | +9.6% | $93 / Sq Ft | |
| 06/30/2017 06/30/17 | Sold | $364,900 | 0.0% | $85 / Sq Ft | View Prior Sale |
| 05/27/2017 05/27/17 | Pending | -- | -- | -- | |
| 05/27/2017 05/27/17 | For Sale | $364,900 | -- | $85 / Sq Ft |
We collect this data history from publicly available records. To have your information removed, we recommend requesting removal directly through your county’s website.
| Year | Tax Paid | Tax Assessment Tax Assessment Total Assessment is a certain percentage of the fair market value that is determined by local assessors to be the total taxable value of land and additions on the property. | Land | Improvement |
|---|---|---|---|---|
| 2026 | $16,707 | $182,116 | $30,912 | $151,204 |
| 2025 | $8,803 | $158,033 | $30,188 | $127,845 |
| 2024 | $8,803 | $158,033 | $30,188 | $127,845 |
| 2023 | $8,803 | $158,033 | $30,188 | $127,845 |
| 2022 | $8,889 | $130,788 | $24,948 | $105,840 |
| 2021 | $8,235 | $130,788 | $24,948 | $105,840 |
| 2020 | $8,112 | $131,880 | $24,950 | $106,930 |
| 2019 | $8,134 | $111,670 | $27,130 | $84,540 |
| 2018 | $7,640 | $111,670 | $27,130 | $84,540 |
| 2017 | $7,574 | $111,670 | $27,130 | $84,540 |
| 2016 | $7,179 | $111,670 | $27,130 | $84,540 |
| 2015 | $7,574 | $111,670 | $27,130 | $84,540 |
| 2014 | $7,524 | $111,670 | $27,130 | $84,540 |
| 2013 | $7,163 | $113,650 | $27,130 | $86,520 |
Seller's Agent in 2020
Sherri Costanzo
RE/MAX Crossroads
(330) 807-2722
357 Total Sales
Buyer's Agent in 2020
Rich Ganim
Real of Ohio
(440) 781-1374
219 Total Sales
Source: MLS Now
MLS Number: 4174089
APN: 15-07271
Disclaimer: Certain information contained herein is derived from information provided by parties other than Homes.com. All information provided is deemed reliable, but is not guaranteed to be accurate and should be independently verified.
IDX information is provided exclusively for personal, non-commercial use, and may not be used for any purpose other than to identify prospective properties consumers may be interested in purchasing. Information is deemed reliable but not guaranteed.
Ask me questions while you tour the home.