
MJ Frazier
Responds Quickly
Serhant
(571) 556-7958
104 Total Sales
1 in Moorefield Station
$572,500 Price





Estimated Value: $694,871
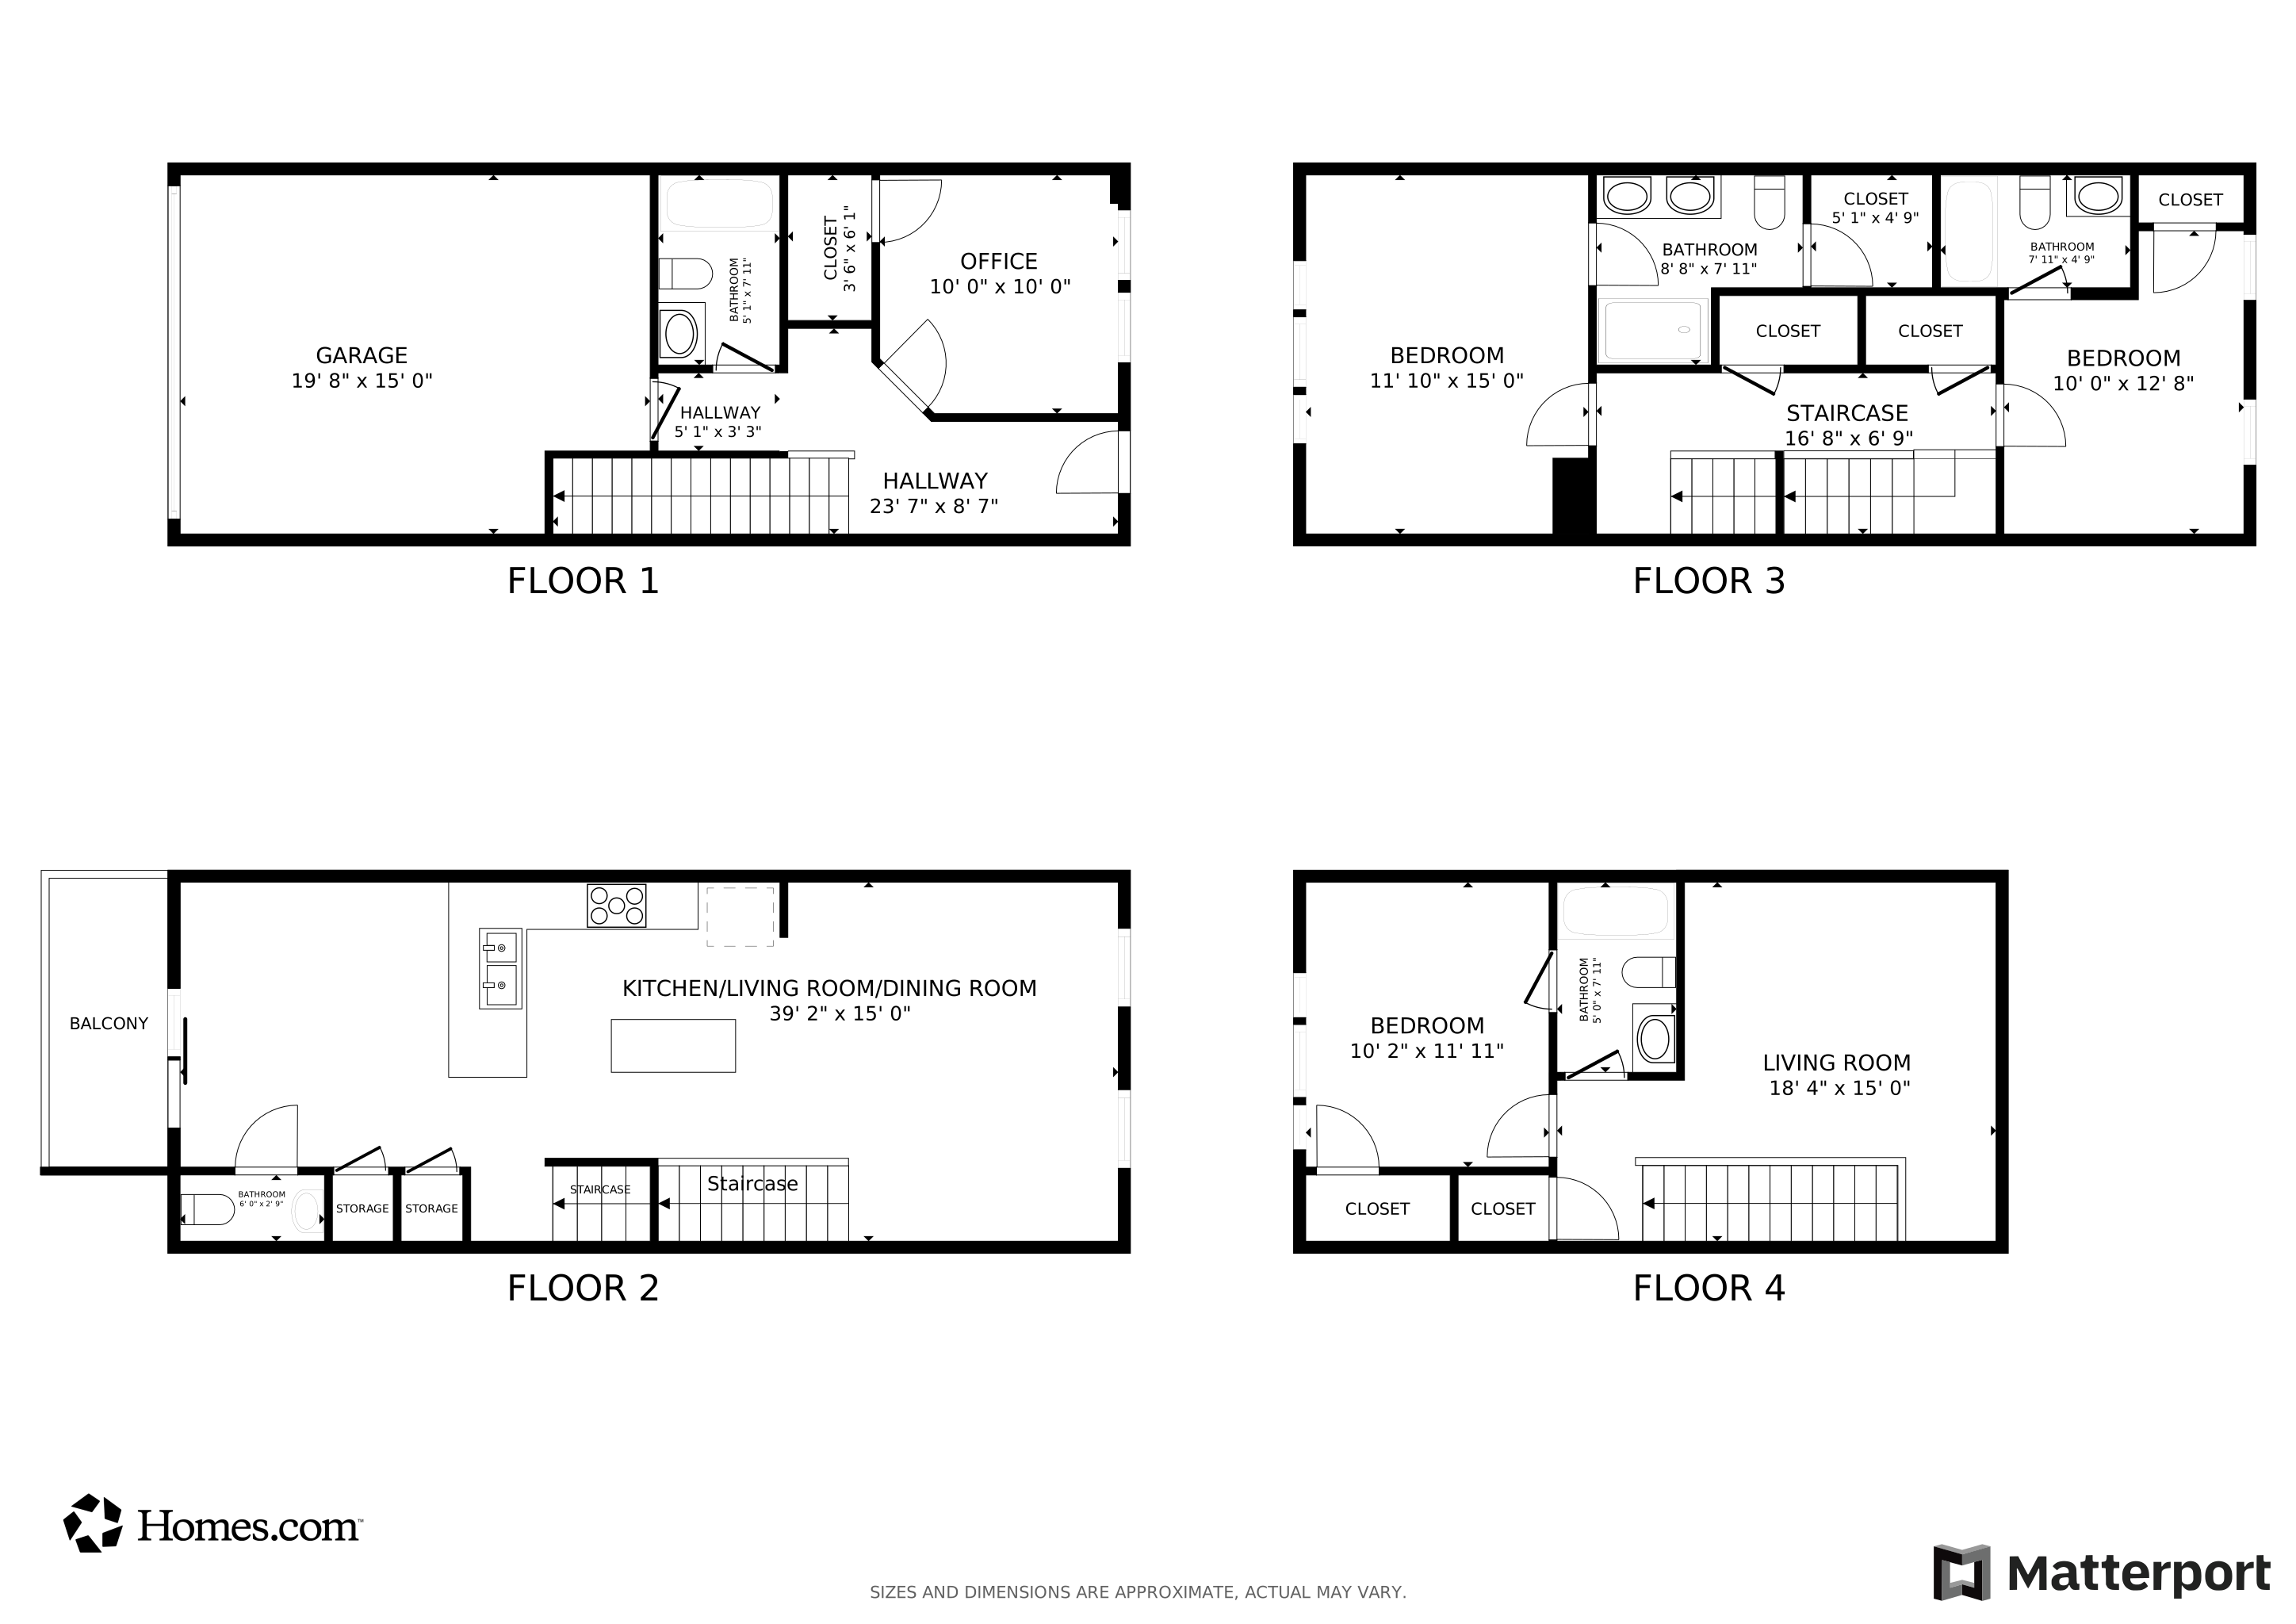
|| Useful & Functional Layout || Approx. one mile from Ashburn Metro Station || Main level bedroom || || Westmoore Community, Moorefield, Ashburn || || Upgrades 2023 || New LVP flooring on the master bedroom level; carpets replaced (stairs and first level bedroom); Double coat of fresh paint, hardwood floor on the kitchen level had some basic refinishing done || First Level || A flexible space featuring a full bathroom and an attached one-car garage—ideal for a home office, guest suite, or additional bedroom. || Second Level || Bright and open-concept living and dining areas, complemented by a convenient powder room and a private deck—perfect for enjoying your morning coffee. The gourmet kitchen features a large island with a breakfast bar, granite countertops, soft-close cabinets, and stainless steel appliances—ideal for both everyday meals and entertaining. || Third Level || Two well-sized bedrooms, a shared full bath, and a laundry area with washer and dryer. || Fourth Level (Loft): || A private bedroom with an attached full bath and a cozy living space—ideal for guests, a second home office, or a relaxing retreat. || Parking || One-car rear-entry garage, with ample guest parking available directly in front of the home. || Westmoore Community, Moorefield, Ashburn :- Two community parks, both with large tot lots and a dog park area. Community outdoor swimming pool and fitness center. The Clubhouse has a caterer’s kitchen for private family events with a fabulous Great Room to enjoy for all. The Great room includes a gas fire place and amazing large screen TV’s. || || Easy access to the green way, Rte. 7, the Silver line, Day Care and plenty of shopping areas less than 10-minute away ||
Last Agent to Sell the Property
(703) 953-1752 maram.realty@gmail.com Maram Realty, LLC License #0225194304 Listed on: 03/22/2025
We collect this data history from publicly available records. To have your information removed, we recommend requesting removal directly through your county’s website.
MJ Frazier
Serhant
(571) 556-7958
104 Total Sales
1 in Moorefield Station
$572,500 Price
Andreas Leindecker
Keller Williams Capital Properties
(571) 520-2983
37 Total Sales
1 in Moorefield Station
$870,000 Price
Francis Franqui
KW Metro Center
(855) 798-0746
29 Total Sales
1 in Moorefield Station
$745,000 Price
Laura Maschler
CENTURY 21 New Millennium
(571) 506-0929
49 Total Sales
1 in Moorefield Station
$949,950 Price
Temi Akojie
Keller Williams Capital Properties
(240) 474-9350
133 Total Sales
1 in Moorefield Station
$726,950 Price
John Stacey
Compass
(571) 517-2399
76 Total Sales
1 in Moorefield Station
$634,950 Price
We collect this data history from publicly available records. To have your information removed, we recommend requesting removal directly through your county’s website.
| Date | Buyer | Sale Price | Title Company |
|---|---|---|---|
| $675,000 | Allied Title & Escrow | ||
| Jha Sheo | $483,880 | Stewart Title Guaranty Co |
We collect this data history from publicly available records. To have your information removed, we recommend requesting removal directly through your county’s website.
| Date | Status | Borrower | Loan Amount |
|---|---|---|---|
| Open | $525,000 | ||
| Previous Owner | Jha Sheo | $96,500 | |
| Previous Owner | Jha Sheo | $315,000 | |
| Previous Owner | Jha Sheo | $315,000 | |
| Previous Owner | Jha Sheo | $361,974 | |
| Previous Owner | Jha Sheo | $362,910 |
We collect this data history from publicly available records. To have your information removed, we recommend requesting removal directly through your county’s website.
| Date | Event | Price | List to Sale | Price per Sq Ft |
|---|---|---|---|---|
| 06/11/2025 06/11/25 | Sold | $675,000 | -0.7% | $325 / Sq Ft |
| 05/13/2025 05/13/25 | Pending | -- | -- | -- |
| 04/22/2025 04/22/25 | Price Changed | $680,000 | -2.7% | $327 / Sq Ft |
| 03/22/2025 03/22/25 | For Sale | $699,000 | 0.0% | $336 / Sq Ft |
| 08/08/2019 08/08/19 | Rented | $2,600 | -3.7% | -- |
| 08/02/2019 08/02/19 | Under Contract | -- | -- | -- |
| 07/14/2019 07/14/19 | Price Changed | $2,700 | -3.6% | $1 / Sq Ft |
| 07/01/2019 07/01/19 | For Rent | $2,800 | -- | -- |
We collect this data history from publicly available records. To have your information removed, we recommend requesting removal directly through your county’s website.
| Year | Tax Paid | Tax Assessment Tax Assessment Total Assessment is a certain percentage of the fair market value that is determined by local assessors to be the total taxable value of land and additions on the property. | Land | Improvement |
|---|---|---|---|---|
| 2026 | $6,689 | $665,530 | $225,000 | $440,530 |
| 2025 | $6,707 | $667,370 | $225,000 | $442,370 |
| 2024 | $6,598 | $619,570 | $200,000 | $419,570 |
| 2023 | $5,049 | $577,030 | $200,000 | $377,030 |
| 2022 | $5,204 | $584,680 | $190,000 | $394,680 |
| 2021 | $5,159 | $526,380 | $190,000 | $336,380 |
| 2020 | $5,241 | $506,400 | $190,000 | $316,400 |
| 2019 | $5,168 | $494,590 | $190,000 | $304,590 |
| 2018 | $5,119 | $471,810 | $170,000 | $301,810 |
| 2017 | $2,250 | $503,120 | $200,000 | $303,120 |
Seller's Agent in 2025
Sreedhar Maram
Maram Realty, LLC
(703) 400-7663
192 Total Sales
RK
Seller Co-Listing Agent in 2025
Rahul Khullar
Maram Realty, LLC
(703) 261-9981
5 Total Sales
Buyer's Agent in 2025
Tony Roque
Pearson Smith Realty, LLC
(703) 870-5575
20 Total Sales
Seller's Agent in 2019
Linda Miller
Weichert Corporate
(703) 402-4800
12 Total Sales
Buyer's Agent in 2019
Beth Lam
Pearson Smith Realty, LLC
(703) 678-8960
12 Total Sales
Source: Bright MLS
MLS Number: VALO2091736
APN: 120-18-9039
Disclaimer: Certain information contained herein is derived from information provided by parties other than Homes.com. All information provided is deemed reliable, but is not guaranteed to be accurate and should be independently verified.
The data relating to real estate for sale on this website appears in part through the BRIGHT Internet Data Exchange program, a voluntary cooperative exchange of property listing data between licensed real estate brokerage firms, and is provided by BRIGHT through a licensing agreement.
Listing information is from various brokers who participate in the Bright MLS IDX program and not all listings may be visible on the site.
The property information being provided on or through the website is for the personal, non-commercial use of consumers and such information may not be used for any purpose other than to identify prospective properties consumers may be interested in purchasing.
Some properties which appear for sale on the website may no longer be available because they are for instance, under contract, sold or are no longer being offered for sale.
Property information displayed is deemed reliable but is not guaranteed.
Copyright 2026 Bright MLS, Inc.
Ask me questions while you tour the home.