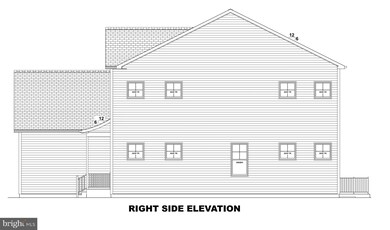
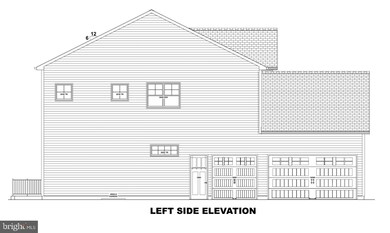
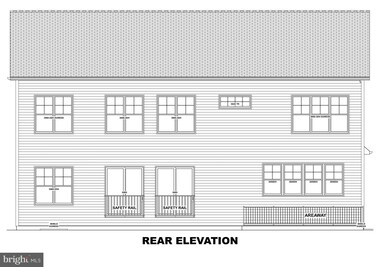
4341 Chapel Rd Perry Hall, MD 21128
White Marsh AreaEstimated payment $6,431/month
Highlights
- New Construction
- 38,900 Sq Ft lot
- A-Frame Home
- Honeygo Elementary School Rated A-
- Open Floorplan
- Two Story Ceilings
About This Home
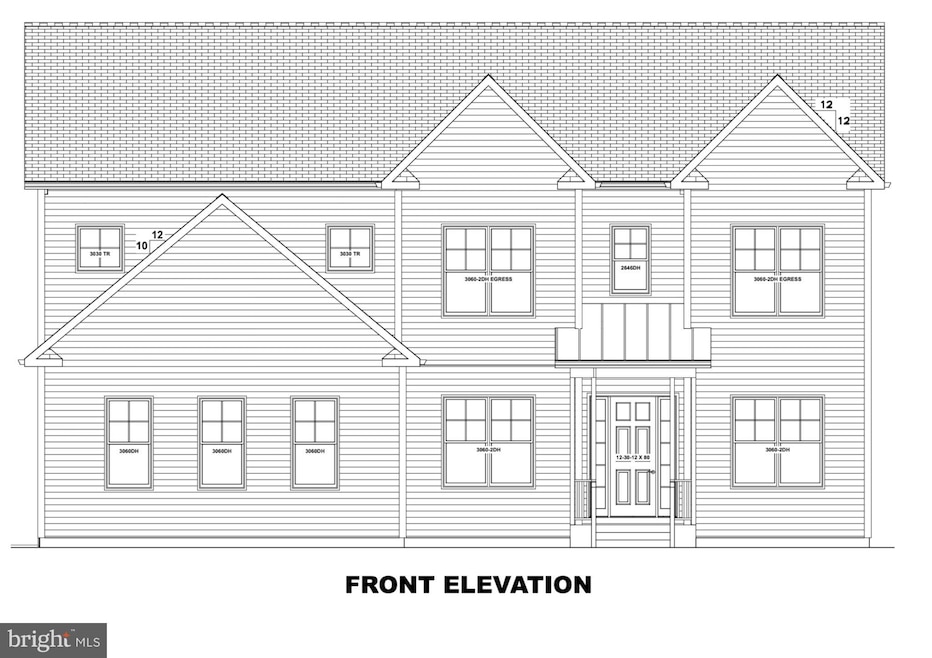
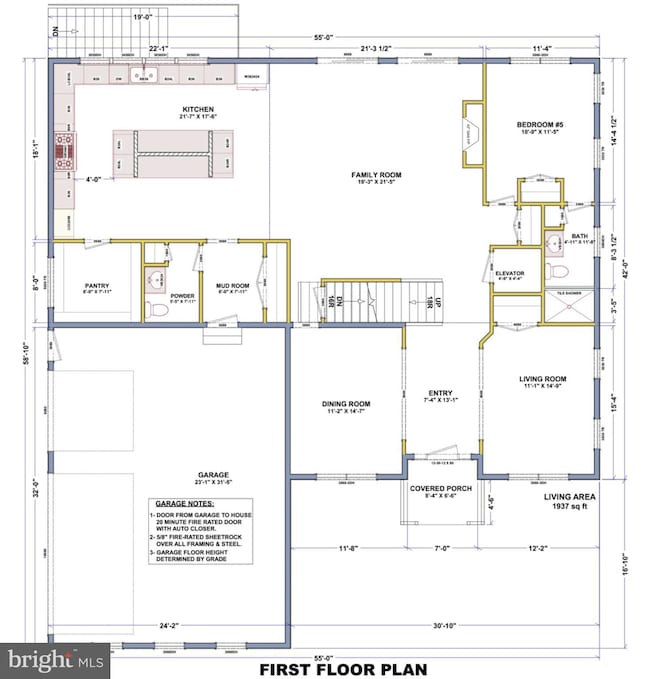
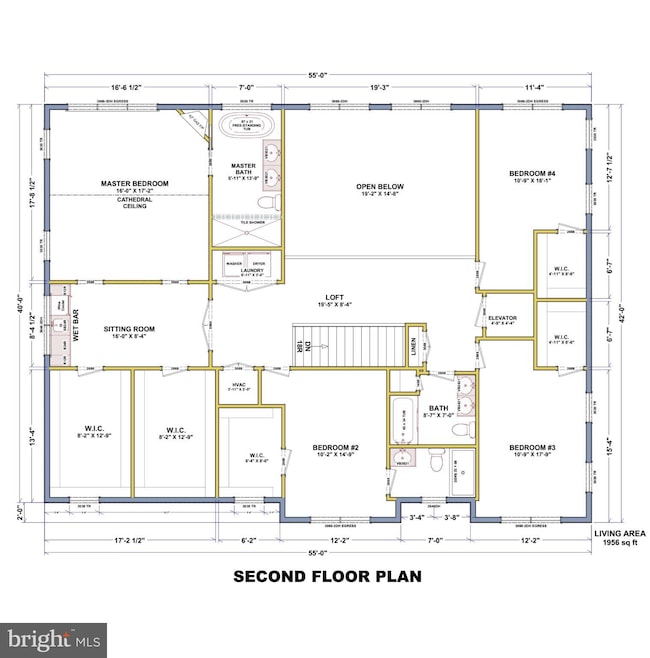
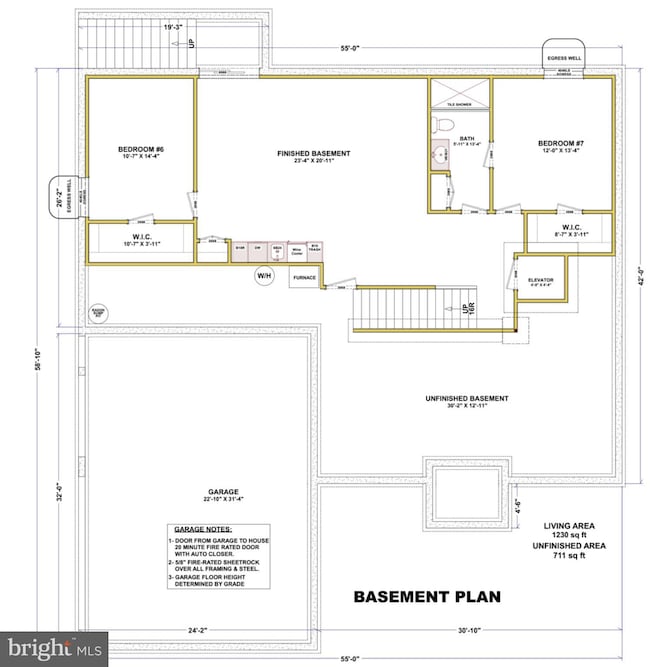
This exquisite new construction residence is a true masterpiece, offering an unparalleled blend of luxury and comfort. With a thoughtfully designed open floor plan, this home boasts seven spacious bedrooms and five and a half elegantly appointed bathrooms, ensuring ample space for relaxation and entertainment. Step inside to discover a warm and inviting atmosphere, enhanced by high-end finishes and modern conveniences. The interior features include plush carpeting, rich hardwood flooring, and luxurious vinyl tile, creating a harmonious flow throughout the home. Recessed lighting casts a soft glow, highlighting the sophisticated design elements that make this property truly special. The heart of the home is undoubtedly the gourmet kitchen, designed for both functionality and style. It features an eat-in area, perfect for casual dining, and is equipped with top-of-the-line appliances, including a double oven and a sleek range hood. Whether you're hosting a lavish dinner party or enjoying a quiet meal with loved ones, this kitchen is sure to impress. The living spaces are enhanced by two elegant gas fireplaces, providing warmth and ambiance during cooler evenings. The corner fireplace in the main living area serves as a stunning focal point, inviting you to unwind and enjoy the comforts of home. For added convenience, this residence includes an elevator, making it accessible for all. The laundry facilities are thoughtfully located on both the upper floor and in the basement, ensuring ease of use no matter where you are in the home. The exterior of the property features advanced construction materials, including vinyl siding and blown-in insulation, ensuring durability and energy efficiency. The side-entry garage accommodates three vehicles, while the expansive driveway offers additional parking for guests. As construction is still underway, this is a unique opportunity to personalize your dream home. Imagine the possibilities as you envision your finishing touches in this luxurious space, designed for an exclusive lifestyle. With its prime location and exceptional features, this residence is not just a house; it's a place to create lasting memories. Experience the perfect blend of elegance and comfort in this stunning new construction home, where every detail has been meticulously crafted for your enjoyment.
Listing Agent
(877) 366-2213 mdbrokers@lptrealty.com LPT Realty, LLC Brokerage Phone: 4102204648 License #667258 Listed on: 09/07/2025

Home Details
Home Type
- Single Family
Est. Annual Taxes
- $4,000
Lot Details
- 38,900 Sq Ft Lot
- Property is in excellent condition
- Property is zoned DR1
Parking
- 3 Car Attached Garage
- 4 Driveway Spaces
- Electric Vehicle Home Charger
- Side Facing Garage
Home Design
- New Construction
- A-Frame Home
- Advanced Framing
- Frame Construction
- Blown-In Insulation
- Batts Insulation
- Architectural Shingle Roof
- Vinyl Siding
- Passive Radon Mitigation
- Concrete Perimeter Foundation
- CPVC or PVC Pipes
- Asphalt
- Tile
Interior Spaces
- Property has 2 Levels
- 1 Elevator
- Open Floorplan
- Two Story Ceilings
- Ceiling Fan
- Recessed Lighting
- 2 Fireplaces
- Corner Fireplace
- Gas Fireplace
- Sliding Doors
- Laundry on upper level
Kitchen
- Eat-In Kitchen
- Double Oven
- Range Hood
- Dishwasher
- Disposal
Flooring
- Wood
- Carpet
- Luxury Vinyl Tile
Bedrooms and Bathrooms
Basement
- Walk-Out Basement
- Connecting Stairway
- Sump Pump
- Laundry in Basement
Accessible Home Design
- Halls are 36 inches wide or more
- Garage Doors 84+ Inches Wide
Schools
- Honeygo Elementary School
- Perry Hall Middle School
- Perry Hall High School
Utilities
- 90% Forced Air Heating and Cooling System
- Heating System Uses Natural Gas
- Heating System Powered By Leased Propane
- 200+ Amp Service
- Electric Water Heater
- Phone Available
- Cable TV Available
Community Details
- No Home Owners Association
Listing and Financial Details
- Assessor Parcel Number 04111113085475
Map
Home Values in the Area
Average Home Value in this Area
Tax History
We collect this data history from publicly available records. To have your information removed, we recommend requesting removal directly through your county’s website.
| Year | Tax Paid | Tax Assessment Tax Assessment Total Assessment is a certain percentage of the fair market value that is determined by local assessors to be the total taxable value of land and additions on the property. | Land | Improvement |
|---|---|---|---|---|
| 2025 | $3,350 | $270,367 | ||
| 2024 | $3,350 | $251,533 | $0 | $0 |
| 2023 | $3,137 | $232,700 | $89,200 | $143,500 |
| 2022 | $2,978 | $222,600 | $0 | $0 |
| 2021 | $2,725 | $212,500 | $0 | $0 |
| 2020 | $2,725 | $202,400 | $89,200 | $113,200 |
| 2019 | $2,692 | $201,233 | $0 | $0 |
| 2018 | $2,660 | $200,067 | $0 | $0 |
| 2017 | $2,558 | $198,900 | $0 | $0 |
| 2016 | $2,734 | $196,067 | $0 | $0 |
| 2015 | $2,734 | $193,233 | $0 | $0 |
| 2014 | $2,734 | $190,400 | $0 | $0 |
Property History
We collect this data history from publicly available records. To have your information removed, we recommend requesting removal directly through your county’s website.
| Date | Event | Price | List to Sale | Price per Sq Ft | Prior Sale |
|---|---|---|---|---|---|
| 09/07/2025 09/07/25 | For Sale | $1,099,850 | +331.3% | $215 / Sq Ft | |
| 06/20/2024 06/20/24 | Sold | $255,000 | -5.5% | $182 / Sq Ft | View Prior Sale |
| 05/31/2024 05/31/24 | Pending | -- | -- | -- | |
| 05/22/2024 05/22/24 | For Sale | $269,900 | -- | $193 / Sq Ft |
Purchase History
We collect this data history from publicly available records. To have your information removed, we recommend requesting removal directly through your county’s website.
| Date | Type | Sale Price | Title Company |
|---|---|---|---|
| Deed | $255,000 | Main Street Title | |
| Deed | $200,000 | Main Street Title | |
| Deed | -- | -- |
Mortgage History
We collect this data history from publicly available records. To have your information removed, we recommend requesting removal directly through your county’s website.
| Date | Status | Loan Amount | Loan Type |
|---|---|---|---|
| Open | $575,000 | New Conventional | |
| Previous Owner | $225,000 | New Conventional |
Source: Bright MLS
MLS Number: MDBC2139540
APN: 11-1113085475
Disclaimer: Certain information contained herein is derived from information provided by parties other than Homes.com. All information provided is deemed reliable, but is not guaranteed to be accurate and should be independently verified.
The data relating to real estate for sale on this website appears in part through the BRIGHT Internet Data Exchange program, a voluntary cooperative exchange of property listing data between licensed real estate brokerage firms, and is provided by BRIGHT through a licensing agreement.
Listing information is from various brokers who participate in the Bright MLS IDX program and not all listings may be visible on the site.
The property information being provided on or through the website is for the personal, non-commercial use of consumers and such information may not be used for any purpose other than to identify prospective properties consumers may be interested in purchasing.
Some properties which appear for sale on the website may no longer be available because they are for instance, under contract, sold or are no longer being offered for sale.
Property information displayed is deemed reliable but is not guaranteed.
Copyright 2026 Bright MLS, Inc.
- 9438 Kilbride Ct
- 9421 Kilbride Ct
- 9517 Cross Rd
- 4254 Chapel Rd
- 4501 Talcott Terrace Unit M
- 4501 Talcott Terrace Unit P
- 4834 Vicky Rd
- 9501 Kingscroft Terrace Unit H
- 9503 Kingscroft Terrace Unit K
- 5004 John Buck Ave
- 4800 Galley Rd
- 9511 Kingscroft Terrace Unit F
- 4503 Dunton Terrace
- 5107 Strawbridge Terrace
- 5044 Cameo Terrace
- 5022 Cameo Terrace
- 4600 E Joppa Rd
- 9710 Redwing Dr
- 5067 Cameo Terrace Unit 5067
- 9212 Snyder Ln
- 5077 Cameo Terrace Unit SI FL1-ID1546334P
- 19 Glasshouse Garth
- 23 Glasshouse Garth
- 9311 New Gerst Rd Unit B-Upstairs
- 4217 Chapel Rd
- 4211 Chapel Rd
- 20 Juliet Ln Unit 204
- 20 Juliet Ln
- 4241 Germantown Way Unit 27
- 8 Chapeltowne Cir
- 9409 Belair Rd
- 8638 Saxon Cir
- 8627 Saxon Cir
- 16 Redding Ct
- 1 Durban Ct
- 10740 White Trillium Rd
- 16 Chatterly Ct
- 1 Lincoln Woods Way
- 8 Lineage Ct
- 8507 Castlemill Cir
Ask me questions while you tour the home.