NOT LISTED FOR SALE

4341 Pine St Colcord, OK 74338

Estimated Value: $263,820

3 Beds
1.5 Baths
1,264 Sq Ft
$209/Sq Ft Est. Value

Sale Details

Date Sold: January 31, 2022

Last sale price $210,000 $166 Per Sq Ft

Est. 26% increase in value since last sale

Current estimated payment $1,628 / mo

84 Days on Market

Highlights

  • Cathedral Ceiling
  • Covered Patio or Porch
  • 2 Car Attached Garage
  • Attic
  • Separate Outdoor Workshop
  • Eat-In Kitchen

About This Home

As of January 2022

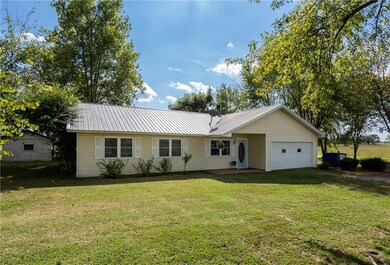
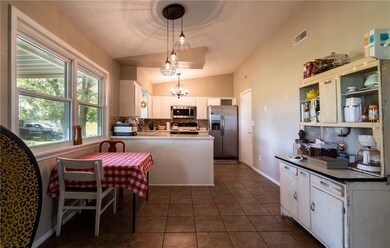
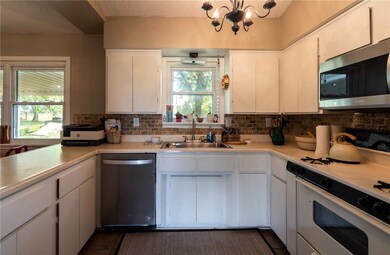
Quiet country setting that's minutes from town. Move in ready with fresh paint, updated lighting & hardware, new vanities & fireplace insert, upgraded appliances, plus the windows & hvac were replaced with in the last few years. Cathedral ceilings, stone fireplace, eat in kitchen with breakfast bar, laminate & tile flooring throughout. Large covered patio, 32 x 32 shop with electric, well for the garden, storm cellar. Land could be split off for building lot on the west side with septic & rural water in place. Neat as a pin & maintenance free!

Last Agent to Sell the Property

Melanie Silvey

Crye-Leike REALTORS, Siloam Springs License #EB00057040 Listed on: 10/08/2021

Crye-Leike REALTORS, Siloam Springs

Last Buyer's Agent

Cynthia Harrison

Realty Mart License #SA00057440

Create a Home Valuation Report for This Property
The Home Valuation Report is an in-depth analysis detailing your home's value as well as a comparison with similar homes in the area

Home Details

Home Type

  • Single Family

Est. Annual Taxes

  • $503

Year Built

  • Built in 1979

Lot Details

  • 1.55 Acre Lot
  • Lot Dimensions are 260 x 259
  • Property fronts a county road
  • Rural Setting
  • North Facing Home
  • Partially Fenced Property
  • Wire Fence
  • Cleared Lot

Home Design

  • Slab Foundation
  • Metal Roof
  • Aluminum Siding

Interior Spaces

  • 1,264 Sq Ft Home
  • 1-Story Property
  • Cathedral Ceiling
  • Ceiling Fan
  • Wood Burning Fireplace
  • Double Pane Windows
  • Vinyl Clad Windows
  • Blinds
  • Living Room with Fireplace
  • Washer and Dryer Hookup
  • Attic

Kitchen

  • Eat-In Kitchen
  • Propane Range
  • Microwave
  • Plumbed For Ice Maker
  • Dishwasher

Flooring

  • Laminate
  • Ceramic Tile

Bedrooms and Bathrooms

  • 3 Bedrooms

Parking

  • 2 Car Attached Garage
  • No Driveway

Outdoor Features

  • Covered Patio or Porch
  • Separate Outdoor Workshop
  • Outbuilding
  • Storm Cellar or Shelter

Location

  • Outside City Limits

Utilities

  • Central Heating and Cooling System
  • Heating System Uses Propane
  • Well
  • Propane Water Heater
  • Septic Tank

Community Details

  • West Siloam X Land Subdivision

Home Details

Home Type

Single Family

Est. Annual Taxes

$503

Year Built

Built in 1979

Lot Details

1.55 Acres

Listing Details

  • Property Sub Type: Single Family Residence
  • Prop. Type: Residential
  • Lot Size Acres: 1.55
  • Lot Size: 260 x 259
  • Road Frontage Type: County Road
  • Road Surface Type: Gravel
  • MLS Status: Closed
  • Standard Status: Closed
  • Subdivision Name: West Siloam-X Land
  • Directions: Take Hwy 412 into West Siloam Springs, turn right on Beaver Springs Rd, left on Pine St. House will be on the left
  • Architectural Style: Ranch
  • Garage Yn: Yes
  • Unit Levels: One
  • New Construction: No
  • Building Stories: 1
  • Structure Type: House
  • Year Built: 1979
  • ResoPropertyType: Residential
  • Property Sub Type Additional: Single Family Residence
  • ResoBuildingAreaSource: PublicRecords
  • Special Features: VirtualTour
  • Stories: 1

Interior Features

  • Appliances: Dishwasher, Microwave, Propane Range, Propane Water Heater, Plumbed For Ice Maker
  • Has Basement: None
  • Basement YN: No
  • Full Bathrooms: 1
  • Half Bathrooms: 1
  • Total Bedrooms: 3
  • Fireplace Features: Living Room, Wood Burning
  • Fireplaces: 1
  • Fireplace: Yes
  • Flooring: Ceramic Tile, Laminate
  • Interior Amenities: Attic, Ceiling Fan(s), Cathedral Ceiling(s), Eat-in Kitchen, See Remarks
  • Living Area: 1264.0
  • Window Features: Double Pane Windows, Vinyl, Blinds
  • ResoLivingAreaSource: PublicRecords

Exterior Features

  • Fencing: Partial, Wire
  • Lot Features: Cleared, Not In Subdivision, None, Outside City Limits, Rural Lot
  • Waterfront Features: None
  • Construction Type: Aluminum Siding
  • Direction Faces: North
  • Foundation Details: Slab
  • Other Structures: Outbuilding, Well House, Workshop
  • Patio And Porch Features: Covered, Patio
  • Roof: Metal

Garage/Parking

  • Attached Garage: Yes
  • Covered Parking Spaces: 2.0
  • Parking Features: Attached, Garage, No Driveway

Utilities

  • Laundry Features: Washer Hookup, Dryer Hookup
  • Security: Storm Shelter
  • Cooling: Central Air
  • Cooling Y N: Yes
  • Heating: Central, Propane
  • Heating Yn: Yes
  • Sewer: Septic Tank
  • Utilities: Electricity Available, Propane, Septic Available, Water Available
  • Water Source: Public, Well

Schools

  • Junior High Dist: Colcord

Lot Info

  • Zoning: N
  • ResoLotSizeUnits: Acres

Tax Info

  • Tax Annual Amount: 503.0
  • Tax Block: .
  • Tax Lot: .

Property History

We collect this data history from publicly available records. To have your information removed, we recommend requesting removal directly through your county’s website.

Date Event Price List to Sale Price per Sq Ft
01/31/2022 01/31/22 Sold $210,000 -2.3% $166 / Sq Ft
01/01/2022 01/01/22 Pending -- -- --
10/08/2021 10/08/21 For Sale $215,000 -- $170 / Sq Ft
Source: ArkansasOne MLS

Tax History

We collect this data history from publicly available records. To have your information removed, we recommend requesting removal directly through your county’s website.

Year Tax Paid Tax Assessment Tax Assessment Total Assessment is a certain percentage of the fair market value that is determined by local assessors to be the total taxable value of land and additions on the property. Land Improvement
2025 $1,673 $24,150 $3,161 $20,989
2024 $1,601 $24,150 $3,161 $20,989
2023 $1,601 $24,150 $1,724 $22,426
2022 $622 $24,150 $1,724 $22,426
2021 $520 $8,606 $1,513 $7,093
2020 $503 $8,196 $1,496 $6,700
2019 $486 $7,726 $1,444 $6,282
Source: Public Records

Agents Affiliated with this Home

  • Section Image
  • Section Image
See All Agents

Map

Source: ArkansasOne MLS

MLS Number: 1200742

ArkansasOne MLS

APN: 0030905

Your Personal Tour Guide

Ask me questions while you tour the home.