
Seller's Agent in 2019
Jolene Sullivan
Century 21 Signature RE
(319) 483-9879
52 Total Sales
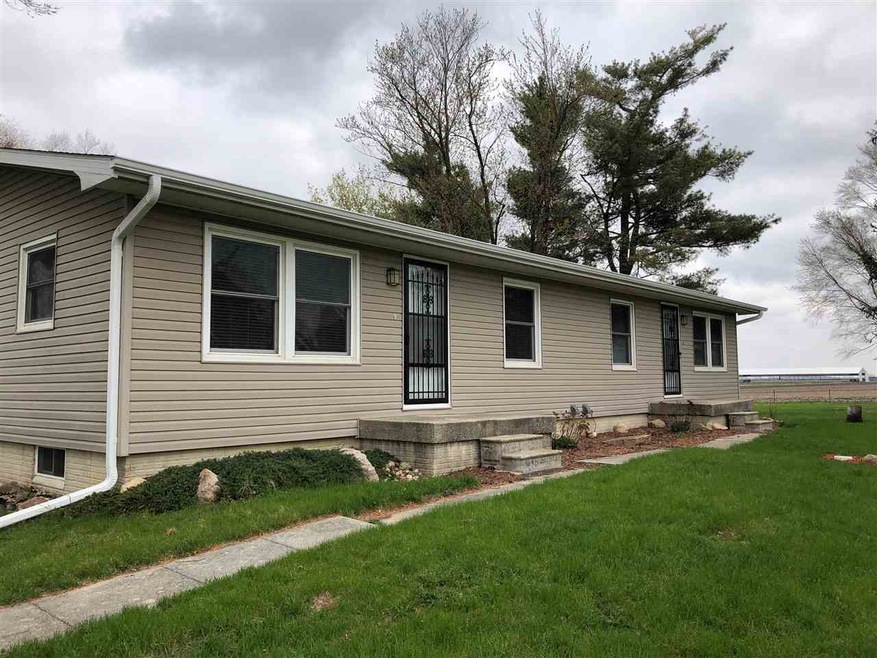
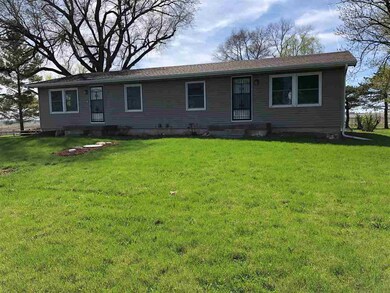
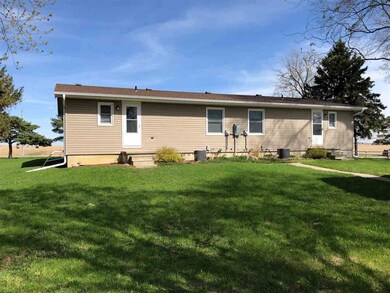
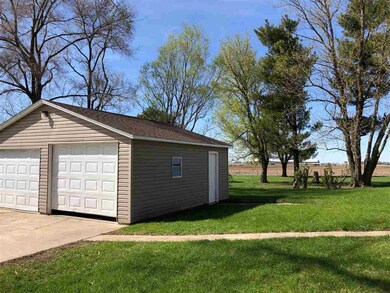
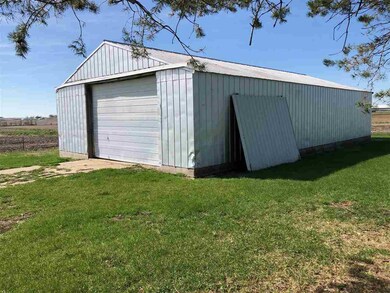
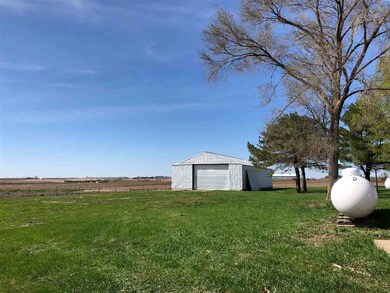
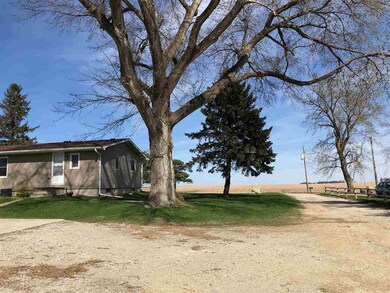
Beautiful Investment Property, This meticulously maintained duplex sits on 1.68 acre of land! Each unit features 2 bedrooms, 1 full bath with a very similar floor plan in both units. The kitchen is very spacious with each unit having a center island. The lower level in each unit is very clean, great space for storage! The Steel Trust building is 32 x 60 all concrete floor, with so much space to store any of your vehicles, boat, the sky is the limit. The views are beautiful, very nice and quiet setting.
Last Agent to Sell the Property
Century 21 Signature RE License #S621300 Listed on: 04/24/2019
We collect this data history from publicly available records. To have your information removed, we recommend requesting removal directly through your county’s website.
| Date | Event | Price | List to Sale | Price per Sq Ft |
|---|---|---|---|---|
| 10/02/2019 10/02/19 | Sold | $149,500 | -6.0% | $95 / Sq Ft |
| 08/26/2019 08/26/19 | Pending | -- | -- | -- |
| 07/17/2019 07/17/19 | Price Changed | $159,000 | -5.1% | $101 / Sq Ft |
| 06/10/2019 06/10/19 | Price Changed | $167,500 | -1.2% | $107 / Sq Ft |
| 04/24/2019 04/24/19 | For Sale | $169,500 | -- | $108 / Sq Ft |
Seller's Agent in 2019
Jolene Sullivan
Century 21 Signature RE
(319) 483-9879
52 Total Sales
Source: Northeast Iowa Regional Board of REALTORS®
MLS Number: NBR20191982
Disclaimer: Certain information contained herein is derived from information provided by parties other than Homes.com. All information provided is deemed reliable, but is not guaranteed to be accurate and should be independently verified.
All data is obtained from various sources and may not have been verified by broker or MLS GRID. Supplied Open House Information is subject to change without notice. All information should be independently reviewed and verified for accuracy. Properties may or may not be listed by the office/agent presenting the information. Some IDX listings have been excluded from this website. IDX information is provided exclusively for personal, non-commercial use, and may not be used for any purpose other than to identify prospective properties consumers may be interested in purchasing. Information is deemed reliable but not guaranteed.
Listings courtesy of Northeast Iowa Regional Board of REALTORS® as distributed by MLS GRID.
Based on information submitted to the MLS GRID
Ask me questions while you tour the home.