
4344 Macnab Dr Unit Multi Tyler, TX 75707
Tyler AreaEstimated payment $7,029/month
Highlights
- New Construction
- Wood Flooring
- Private Yard
- Open Floorplan
- Granite Countertops
- 2 Car Attached Garage
About This Home
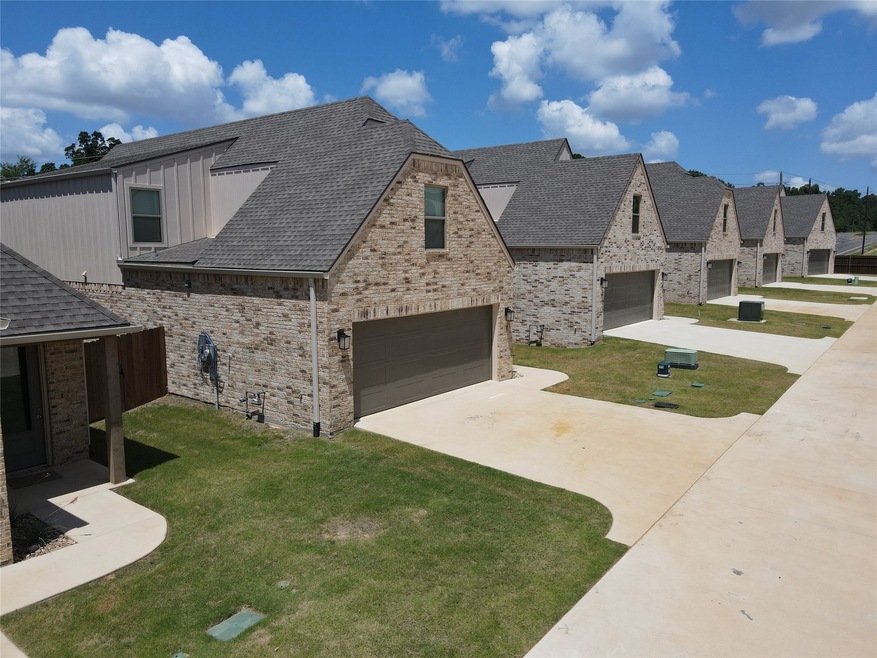
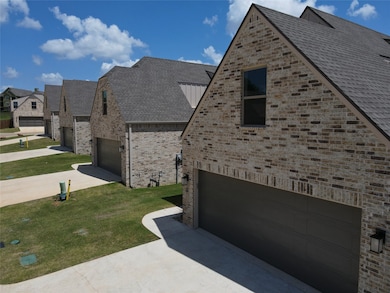
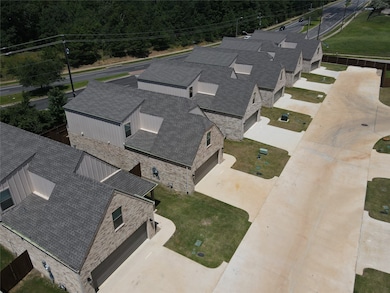
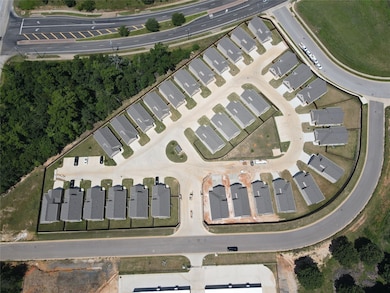
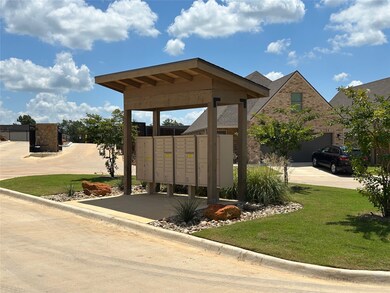
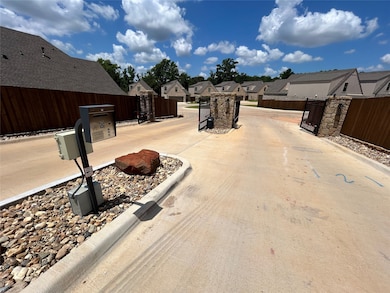
Unique investment opportunity in a new Built-to-Rent community. This package features THREE newly constructed and leased single-family detached homes, but investors are welcome to purchase more homes (first-come, first-serve basis) at $349,500 per home. Each home has 4-bedrooms,2.5-bathrooms,2-car garage in a quiet, gated community near UT Tyler and much more! Highlighted features include: energy efficient appliances, spacious open-floor concept downstairs, modern interior designs, granite or quartz countertops, and stainless steel kitchen appliances. Residents within the community also have access to a private dog park. Buyers looking for more than three homes — call one of the agents for other multi-home package options.
Listing Agent
Drake Real Estate Brokerage Phone: 903-581-3737 License #0544812 Listed on: 10/20/2025
Property Details
Home Type
- Multi-Family
Year Built
- Built in 2024 | New Construction
Lot Details
- 10,800 Sq Ft Lot
- Wood Fence
- Private Yard
- Back Yard
HOA Fees
- $195 Monthly HOA Fees
Parking
- 2 Car Attached Garage
- Front Facing Garage
- Driveway
- Off-Street Parking
Home Design
- Brick Exterior Construction
- Slab Foundation
- Frame Construction
- Shingle Roof
- Composition Roof
Interior Spaces
- Walk-In Closet
- 2-Story Property
- Open Floorplan
- Ceiling Fan
Kitchen
- Gas Range
- Microwave
- Ice Maker
- Dishwasher
- Kitchen Island
- Granite Countertops
- Disposal
Flooring
- Wood
- Carpet
- Tile
Home Security
- Security Gate
- Fire and Smoke Detector
Schools
- Chapelhill Elementary And Middle School
- Chapelhill High School
Utilities
- Central Heating and Cooling System
Listing and Financial Details
- Assessor Parcel Number 222219
Community Details
Overview
- Association fees include all facilities, management, ground maintenance, maintenance structure
- 3 Buildings
- 3 Units
- 5,700 Sq Ft Building
- Omen Hill Villas HOA
- Huntingtower U 2 Subdivision
Building Details
- Gross Income $86,227
- Net Operating Income $62,690
Map
Property History
We collect this data history from publicly available records. To have your information removed, we recommend requesting removal directly through your county’s website.
| Date | Event | Price | List to Sale | Price per Sq Ft |
|---|---|---|---|---|
| 10/20/2025 10/20/25 | For Sale | $1,048,500 | -- | $184 / Sq Ft |
Source: North Texas Real Estate Information Systems (NTREIS)
MLS Number: 21091462

Disclaimer: Certain information contained herein is derived from information provided by parties other than Homes.com. All information provided is deemed reliable, but is not guaranteed to be accurate and should be independently verified.
Listing information provided in part by the North Texas Real Estate Information Systems, Inc, for personal, non-commercial use by viewers of this site and may not be reproduced or redistributed. All information is deemed reliable but not guaranteed. Copyright © NTREIS 2026. All rights reserved
- 4344 Macnab Dr
- 4344 Macnab Dr
- 4005 Chapel Woods Blvd
- 3979 Chapel Woods Blvd
- TBD Cr 262
- 4130 Sagemont Ln
- 4330 Madera Dr
- 4255 Chapel Ridge
- 4109 Stonebrook Ln
- 4103 Stonebrook Ln
- 3515 & 3507 Chapel View
- 3515 Chapel View
- 3507 Chapel View
- 3814 Brighton Creek Cir
- 10068 & 10094 Cr 2213
- 3807 Woods Blvd
- 3889 Brighton Creek Cir
- 3726 Woods Blvd
- 4321 Lazy Creek Dr
- 4321 Lazy Creek Dr
- 4418 Macnab Dr
- 4350 Old Omen Rd
- 4013 Stonebridge Dr
- 3988 Old Omen Rd
- 3980 Old Omen Rd
- 3945 Old Omen Rd
- 3945 Old Omen Rd
- 3308 Moss Glen
- 11532 Cr 219 Unit 1
- 11749 Tx-248 Spur
- 5866 Palo Pinto Dr
- 3934 Hanover Place
- 8856 Pleasant Hill Cir
- 11682 State Hwy 64
- 4616 Commanche Trail
- 15612 Oak Bend
- 2638 Westminster Dr
- 5603 Thomas Nelson Dr
- 4920 Thistle Dr
- 3966 McDonald Rd
Ask me questions while you tour the home.