
Robin Rodgers
Howard Hanna
(216) 350-8340
29 Total Sales
6 in Lorain
$69K - $293K Price Range


Estimated Value: $97,000 - $210,000
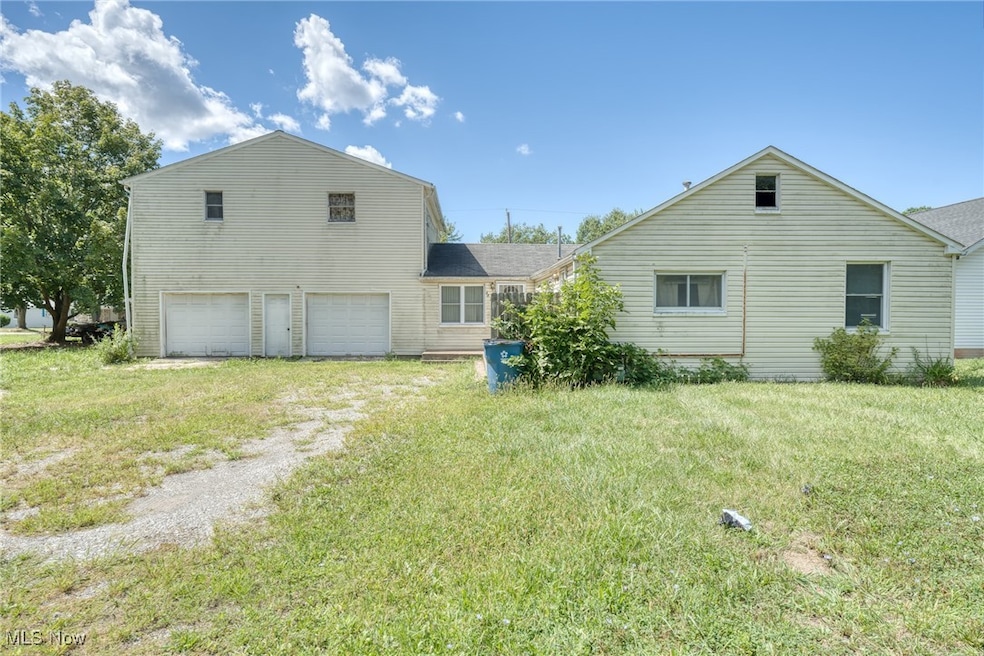
Investors, Small Business Owners, Large families - Rare opportunity for a HUGE lot in Clearview School District! Situated on over half an acre (21,960 sq. ft.) with serene nature across the street. An uncommon find in this area, this spacious (2,086 sqft) property offers privacy, versatility, and incredible potential. While the property needs some serious sweat equity, it is a must-see for large families or small business owners needing space to spread out with ample room for all their equipment. The home boasts 6 bedrooms and 2 full baths across 2,086 sq. ft., with flexible living arrangements that could easily accommodate an in-law suite, separate rental unit, or extended family/friends. A highlight of the property is the massive 900+ sq. ft. garage with soaring ceilings. Perfect for anyone needing room for equipment, trucks, or an incredible workshop. Above the garage, a bonus living area features 2 bedrooms, a full bath, kitchen, and family room, offering prime rental or guest space. Whether you’re looking for a unique multi-unit setup, income-producing potential, or simply a large home on a large lot with unmatched garage space, this property delivers. This is an opportunity to fix-up the house to suit your specific needs with endless possibilities. Don’t miss the chance to own one of the most versatile properties in the Clearview Disctrict!
Last Agent to Sell the Property
Berkshire Hathaway HomeServices Stouffer Realty Brokerage Email: S.beeson.realtor@gmail.com, 330-285-3306 License #2018005315 Listed on: 09/09/2025
We collect this data history from publicly available records. To have your information removed, we recommend requesting removal directly through your county’s website.
Robin Rodgers
Howard Hanna
(216) 350-8340
29 Total Sales
6 in Lorain
$69K - $293K Price Range
Peter Haring
HARING REALTY CO
(567) 333-9802
123 Total Sales
1 in Lorain
$217,000 Price
Torry McJunkins
EXP Realty, LLC.
(216) 859-1852
181 Total Sales
2 in Lorain
$130K - $200K Price Range
Jason Beard
Keller Williams Greater Metropolitan
(216) 238-3891
171 Total Sales
1 in Lorain
$115,000 Price
Frank Ruma
Keller Williams Elevate
(234) 278-1402
190 Total Sales
1 in Lorain
$60,100 Price
David Leggett
Source One Realty LLC
(216) 640-9354
86 Total Sales
1 in Lorain
$118,000 Price
We collect this data history from publicly available records. To have your information removed, we recommend requesting removal directly through your county’s website.
| Date | Buyer | Sale Price | Title Company |
|---|---|---|---|
| $96,500 | Titleco Title Agency | ||
| $60,000 | None Listed On Document | ||
| $97,000 | Real Estate Title |
We collect this data history from publicly available records. To have your information removed, we recommend requesting removal directly through your county’s website.
| Date | Status | Borrower | Loan Amount |
|---|---|---|---|
| Previous Owner | $66,500 | ||
| Previous Owner | $77,600 | ||
| Previous Owner | $82,200 | ||
| Previous Owner | $80,000 | ||
| Previous Owner | $10,000 |
We collect this data history from publicly available records. To have your information removed, we recommend requesting removal directly through your county’s website.
| Date | Event | Price | List to Sale | Price per Sq Ft |
|---|---|---|---|---|
| 10/03/2025 10/03/25 | Sold | $96,500 | -10.6% | $46 / Sq Ft |
| 09/18/2025 09/18/25 | Pending | -- | -- | -- |
| 09/09/2025 09/09/25 | For Sale | $107,900 | -- | $52 / Sq Ft |
We collect this data history from publicly available records. To have your information removed, we recommend requesting removal directly through your county’s website.
| Year | Tax Paid | Tax Assessment Tax Assessment Total Assessment is a certain percentage of the fair market value that is determined by local assessors to be the total taxable value of land and additions on the property. | Land | Improvement |
|---|---|---|---|---|
| 2024 | $2,129 | $55,055 | $3,402 | $51,653 |
| 2023 | $1,284 | $27,419 | $2,233 | $25,186 |
| 2022 | $1,325 | $27,419 | $2,233 | $25,186 |
| 2021 | $1,392 | $27,419 | $2,233 | $25,186 |
| 2020 | $1,298 | $23,200 | $1,890 | $21,310 |
| 2019 | $1,293 | $23,200 | $1,890 | $21,310 |
| 2018 | $1,302 | $23,200 | $1,890 | $21,310 |
| 2017 | $1,086 | $17,670 | $1,360 | $16,310 |
| 2016 | $1,084 | $17,670 | $1,360 | $16,310 |
| 2015 | $1,057 | $17,670 | $1,360 | $16,310 |
| 2014 | $1,008 | $17,210 | $1,320 | $15,890 |
| 2013 | $996 | $17,210 | $1,320 | $15,890 |
Seller's Agent in 2025
Stephanie Beeson
Berkshire Hathaway HomeServices Stouffer Realty
(330) 285-3306
210 Total Sales
Buyer's Agent in 2025
Russa Wenzel
EXP Realty, LLC.
(216) 526-8414
41 Total Sales
Source: MLS Now
MLS Number: 5155375
APN: 03-00-105-103-001
Disclaimer: Certain information contained herein is derived from information provided by parties other than Homes.com. All information provided is deemed reliable, but is not guaranteed to be accurate and should be independently verified.
IDX information is provided exclusively for personal, non-commercial use, and may not be used for any purpose other than to identify prospective properties consumers may be interested in purchasing. Information is deemed reliable but not guaranteed.
Ask me questions while you tour the home.