
Seller's Agent in 2025
Carmelo Velez
ELEVATE REAL ESTATE BROKERS OF FLORIDA LLC
(813) 446-0592
1 in this area
40 Total Sales

Estimated Value: $388,000 - $411,000
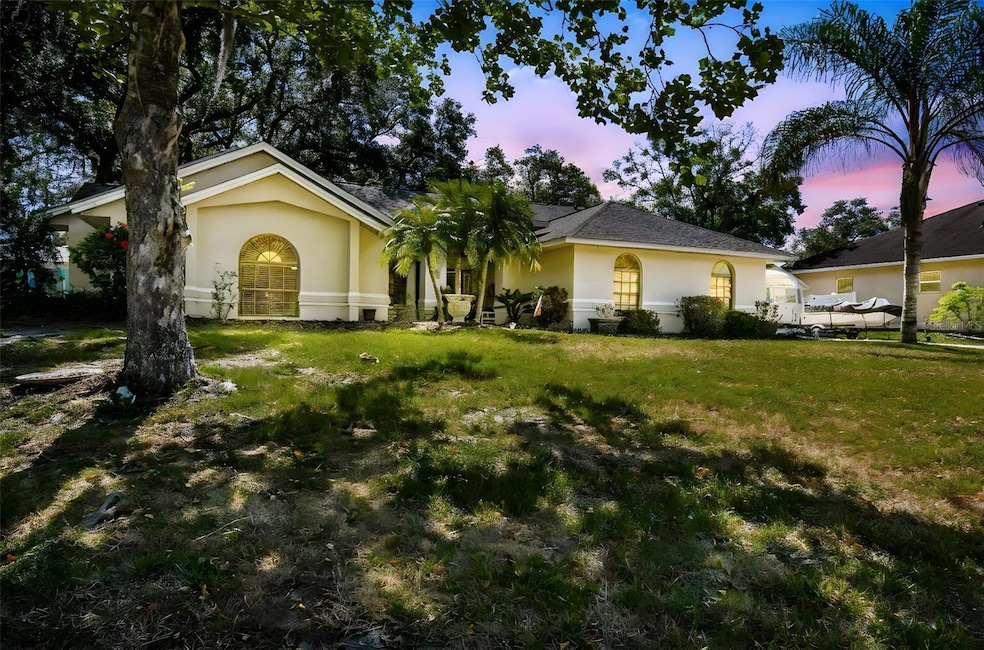
Spacious 4-Bedroom Home in Winter Haven, FL – Bring Your Boat, RV & More! Welcome to this updated and move-in-ready 4-bedroom, 2-bathroom home in beautiful Winter Haven! Situated on a generous lot with plenty of room to roam, this property offers the ideal setup for families, hobbyists, and outdoor enthusiasts alike. With no HOA restrictions, you’re free to bring your boat, RV, or any other toys—there’s room for it all! Inside, you’ll find a warm and inviting layout with durable ceramic tile flooring throughout the main living areas for easy maintenance. The fully renovated kitchen (2022) is the heart of the home, featuring modern cabinetry, stylish countertops, and updated appliances—perfect for cooking and entertaining. Major updates include a new roof (2023), new A/C system (2023), and a new water heater (2025), updated master bathroom (2021) giving you peace of mind for years to come. The bedrooms are well-sized, and the primary suite includes an en-suite bath and ample closet space. Out back, enjoy a spacious yard—ideal for pets, gardening, or future additions like a pool or patio. Whether you're relaxing in the Florida sunshine or hosting friends and family, this outdoor space is full of potential. Located near major roads, schools, shopping centers, and local businesses, this home offers the perfect blend of comfort, convenience, and flexibility. Don’t miss out—schedule your private showing today and come see all this property has to provide!
Last Agent to Sell the Property
ELEVATE REAL ESTATE BROKERS OF FLORIDA LLC Brokerage Phone: 954-772-3870 License #706346 Listed on: 05/05/2025
We collect this data history from publicly available records. To have your information removed, we recommend requesting removal directly through your county’s website.
We collect this data history from publicly available records. To have your information removed, we recommend requesting removal directly through your county’s website.
| Date | Buyer | Sale Price | Title Company |
|---|---|---|---|
| $400,000 | Capital Title Solutions | ||
| $272,000 | Home Solution Title | ||
| -- | -- |
We collect this data history from publicly available records. To have your information removed, we recommend requesting removal directly through your county’s website.
| Date | Status | Borrower | Loan Amount |
|---|---|---|---|
| Open | $400,000 | ||
| Closed | $272,000 |
We collect this data history from publicly available records. To have your information removed, we recommend requesting removal directly through your county’s website.
| Date | Event | Price | List to Sale | Price per Sq Ft | Prior Sale |
|---|---|---|---|---|---|
| 10/31/2025 10/31/25 | Sold | $400,000 | 0.0% | $168 / Sq Ft | |
| 09/22/2025 09/22/25 | Pending | -- | -- | -- | |
| 08/13/2025 08/13/25 | Price Changed | $399,900 | -2.4% | $168 / Sq Ft | |
| 05/10/2025 05/10/25 | Price Changed | $409,900 | -3.5% | $173 / Sq Ft | |
| 05/05/2025 05/05/25 | For Sale | $424,900 | +56.2% | $179 / Sq Ft | |
| 01/15/2021 01/15/21 | Sold | $272,000 | -2.8% | $114 / Sq Ft | View Prior Sale |
| 12/03/2020 12/03/20 | Pending | -- | -- | -- | |
| 11/20/2020 11/20/20 | For Sale | $279,900 | -- | $118 / Sq Ft |
We collect this data history from publicly available records. To have your information removed, we recommend requesting removal directly through your county’s website.
| Year | Tax Paid | Tax Assessment Tax Assessment Total Assessment is a certain percentage of the fair market value that is determined by local assessors to be the total taxable value of land and additions on the property. | Land | Improvement |
|---|---|---|---|---|
| 2025 | -- | $267,037 | ||
| 2024 | $475 | $259,511 | ||
| 2023 | $475 | $251,952 | ||
| 2022 | $444 | $244,614 | $34,000 | $210,614 |
| 2021 | $3,639 | $230,308 | $31,000 | $199,308 |
| 2020 | $1,692 | $129,971 | $0 | $0 |
| 2018 | $1,624 | $124,680 | $0 | $0 |
| 2017 | $1,587 | $122,116 | $0 | $0 |
| 2016 | $1,548 | $119,604 | $0 | $0 |
| 2015 | $1,221 | $118,773 | $0 | $0 |
| 2014 | $1,470 | $117,830 | $0 | $0 |
Seller's Agent in 2025
Carmelo Velez
ELEVATE REAL ESTATE BROKERS OF FLORIDA LLC
(813) 446-0592
1 in this area
40 Total Sales
Buyer's Agent in 2025
David Street
ELITE REALTY AGENCY LLC
(407) 490-7711
1 in this area
26 Total Sales
Seller's Agent in 2021
Sarah Schlobohm
THE SCHLOBOHM GROUP, LLC
(863) 220-7500
39 Total Sales
Source: Stellar MLS
MLS Number: TB8381955
APN: 25-28-26-354762-001430
Disclaimer: Certain information contained herein is derived from information provided by parties other than Homes.com. All information provided is deemed reliable, but is not guaranteed to be accurate and should be independently verified.
All data is obtained from various sources and may not have been verified by broker or MLS GRID. Supplied Open House Information is subject to change without notice. All information should be independently reviewed and verified for accuracy. Properties may or may not be listed by the office/agent presenting the information. Some IDX listings have been excluded from this website. IDX information is provided exclusively for personal, non-commercial use, and may not be used for any purpose other than to identify prospective properties consumers may be interested in purchasing. Information is deemed reliable but not guaranteed.
Listings courtesy of Stellar MLS as distributed by MLS GRID.
Based on information submitted to the MLS GRID
Listing Information presented by local MLS brokerage: Ten-X - (888)-952-6393
Ask me questions while you tour the home.