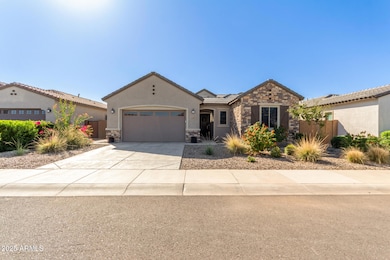
NOT LISTED FOR SALE

Estimated Value: $719,000 - $733,000

4 Beds
3 Baths
2,376 Sq Ft
$305/Sq Ft Est. Value

Sale Details

Date Sold: December 30, 2025

Last sale price $725,000 $305 Per Sq Ft

Current estimated payment $4,793 / mo

12 Days on Market

Highlights

  • Community Cabanas
  • Granite Countertops
  • Breakfast Area or Nook
  • Finley Farms Elementary School Rated A-
  • Covered Patio or Porch
  • Tandem Parking

About This Home

As of December 2025

Welcome to modern 2025 living! This single-story home, built in 2023, offers 4 bedrooms and 3 full bathrooms with an efficient, open floor plan. The spacious master suite features a split layout with walk-in closets. The gourmet kitchen boasts SS appliances, a kitchen island with a sink, and plenty of space for gatherings, connecting seamlessly to the family and dining areas. A versatile teen room is situated between the kids' quarters and two additional bedrooms. Ample storage, a tandem garage, and low-maintenance landscaping make this home even more desirable. Enjoy the extended patio and turf backyard overlooking green space with a view fence and walking trails. Community amenities include a pool and playground. The washer, dryer, and refrigerator are included.

Last Agent to Sell the Property

Jeffrey Aspito

EveryPlace License #SA718901000 Listed on: 10/27/2025

Last Buyer's Agent

Jeffrey Aspito

Better Homes & Gardens Real Estate SJ Fowler License #SA718901000

Create a Home Valuation Report for This Property
The Home Valuation Report is an in-depth analysis detailing your home's value as well as a comparison with similar homes in the area

Home Details

Home Type

  • Single Family

Est. Annual Taxes

  • $764

Year Built

  • Built in 2023

Lot Details

  • 7,200 Sq Ft Lot
  • Desert faces the front of the property
  • Block Wall Fence
  • Artificial Turf

HOA Fees

  • $92 Monthly HOA Fees

Parking

  • 2 Open Parking Spaces
  • 3 Car Garage
  • Electric Vehicle Home Charger
  • Tandem Parking

Home Design

  • Room Addition Constructed in 2023
  • Roof Updated in 2023
  • Wood Frame Construction
  • Spray Foam Insulation
  • Tile Roof
  • Stucco

Interior Spaces

  • 2,376 Sq Ft Home
  • 1-Story Property
  • Smart Home

Kitchen

  • Kitchen Updated in 2023
  • Breakfast Area or Nook
  • Gas Oven
  • Gas Range
  • Built-In Microwave
  • Dishwasher
  • Kitchen Island
  • Granite Countertops
  • Disposal

Flooring

  • Floors Updated in 2023
  • Carpet
  • Tile

Bedrooms and Bathrooms

  • 4 Bedrooms
  • Split Bedroom Floorplan
  • Walk-In Closet
  • Bathroom Updated in 2023
  • 3 Full Bathrooms
  • Double Vanity
  • Private Water Closet

Laundry

  • Dryer
  • Washer

Eco-Friendly Details

  • ENERGY STAR Qualified Equipment for Heating

Outdoor Features

  • Play Pool
  • Covered Patio or Porch

Schools

  • Finley Farms Elementary School
  • Greenfield Junior High School
  • Highland High School

Utilities

  • Cooling System Updated in 2023
  • Central Air
  • Heating Available
  • Plumbing System Updated in 2023
  • Wiring Updated in 2023
  • Tankless Water Heater
  • Water Softener is Owned
  • High Speed Internet

Listing and Financial Details

  • Tax Lot 374
  • Assessor Parcel Number 304-18-510

Community Details

Overview

  • Association fees include ground maintenance
  • Aam Association, Phone Number (602) 957-9191
  • Built by Lennar
  • Warner Meadow Phase 1 Subdivision

Recreation

  • Community Playground
  • Community Cabanas
  • Heated Community Pool
  • Fenced Community Pool
  • Bike Trail

Home Details

Home Type

Single Family

Est. Annual Taxes

$764

Year Built

Built in 2023

Lot Details

7,200 Sq Ft Lot

HOA Fees

$92 per month

Parking

3

Listing Details

  • Cross Street: Warner and Recker
  • Property Type: Residential
  • Ownership: Fee Simple
  • Recreation Center Fee: N
  • Total Monthly Fee Equivalent: 92.0
  • Updated Partial or Full Bathrooms: Full
  • Bathrooms Year Updated: 2023
  • Updated Floors: Full
  • Items Updated Floor Yr Updated: 2023
  • Updated Heating or Cooling Units: Full
  • Items Updated Ht Cool Yr Updated: 2023
  • Updated Kitchen: Full
  • Items Updated Kitchen Yr Updated: 2023
  • Updated Plumbing: Full
  • Items Updated Plmbg Yr Updated: 2023
  • Updated Room Addition: Full
  • Items Updated Rm Adtn Yr Updated: 2023
  • Updated Roof: Full
  • Items Updated Roof Yr Updated: 2023
  • Updated Wiring: Full
  • Items Updated Wiring Yr Updated: 2023
  • Separate Den Office Sep Den Office: Y
  • Year Built: 2023
  • Tax Year: 2024
  • Property Sub Type: Single Family Residence
  • Horses: No
  • Lot Size Acres: 0.17
  • Subdivision Name: WARNER MEADOW PHASE 1
  • Architectural Style: Ranch
  • Property Attached Yn: No
  • General Property Description:PriceSqFt: 305.13
  • Const - Finish:Const - Finish: Stucco
  • Cooling:Cooling: Central Air, ENERGY STAR Qualified Equipment
  • Technology:Technology: High Speed Internet, Ntwrk Wrng Multi Rms, Smart Home
  • Plumbing:Plumbing: Tankless Ht Wtr Heat
  • Special Features: None

Interior Features

  • Flooring: Carpet, Tile
  • Basement YN: No
  • Spa Features: None
  • Appliances: Dishwasher, Disposal, Refrigerator, Microwave, Gas Oven, Gas Range, Washer, Dryer, Water Softener Owned
  • Full Bathrooms: 3
  • Total Bedrooms: 4
  • Fireplace: No
  • Interior Amenities: Double Vanity, Pantry, Kitchen Island, Granite Counters, High Speed Internet, Smart Home, Master Downstairs
  • Living Area: 2376.0
  • Stories: 1
  • Additional Bedroom:Additional Bedroom: Other Bedroom Split, Master Bedroom Walk-in Closet, Other Bedroom Walk-in Closet
  • Dining Area:Dining Area: Breakfast Nook
  • Interior Features:Interior Features: Water Softener Owned
  • Kitchen Features:Kitchen Features: Dishwasher, Disposal, Refrigerator, Pantry, Kitchen Island, Built-in Microwave, Granite Counters, Gas Oven, Gas Range
  • Laundry:Laundry: Washer Included, Dryer Included
  • Master Bathroom:Master Bathroom: Double Vanity, Private Toilet Room
  • Master Bedroom:Master Bedroom: Split, Downstairs

Exterior Features

  • Fencing: Block
  • Lot Features: Desert Front, Synthetic Grass Back
  • Pool Private: No
  • Disclosures: Vicinity of an Airport
  • Common Walls: All on One Level
  • Construction Type: Wood Frame, Spray Foam Insulation, Stucco
  • Patio And Porch Features: Covered Patio(s)
  • Roof: Tile
  • General Property Description:Community Pool YN2: Yes
  • General Property Description:Private Pool YN2: No
  • Community Pool Features:Community Pool Features: Cabana, Heated, Play Pool, Fenced, Outdoor

Garage/Parking

  • Total Covered Spaces: 3.0
  • Parking Features: Tandem, Garage Door Opener, Electric Vehicle Charging Station(s)
  • Attached Garage: No
  • Garage Spaces: 3.0
  • Open Parking Spaces: 2.0

Utilities

  • Cooling: Central Air, ENERGY STAR Qualified Equipment
  • Heating: Electric, ENERGY STAR Qualified Equipment
  • Cooling Y N: Yes
  • Heating Yn: Yes
  • Water Source: Public
  • Utilities:Utilities: SRP

Condo/Co-op/Association

  • Community Features: Playground, Biking/Walking Path
  • Association Fee: 92.0
  • Association Fee Frequency: Monthly
  • Association Name: Warner Meadow
  • Phone: (602) 957-9191
  • Association: Yes

Association/Amenities

  • Association Fees:HOA DisclosureAddendum Affirmation: No
  • Association Fees:HOA Transfer Fee2: 92.0
  • Association Fees:Special Assessment HOA: No
  • Association Fees:PAD Fee YN2: N
  • Association Fees:Cap ImprovementImpact Fee: 184.0
  • Association Fees:Cap ImprovementImpact Fee _percent_: $
  • Association Fees:Prepaid Association Fees HOA: 184.0
  • Association Fees:Disclosure Fees HOA: 400.0
  • Association Fees:Other Fees HOA: 234.0
  • Association Fees:Other Fees Description: Reserve Fee $184 & $50 Ownership StartUp fee
  • Association Fees:HOA Management Company: AAM
  • Association Fees:HOA Management Phone: 602-957-9191

Fee Information

  • Association Fee Includes: Maintenance Grounds

Schools

  • Elementary School: Finley Farms Elementary
  • High School: Highland High School
  • Junior High Dist: Gilbert Unified District
  • Middle Or Junior School: Greenfield Junior High School

Lot Info

  • Land Lease: No
  • Lot Size Sq Ft: 7200.0
  • Parcel #: 304-18-510

Green Features

  • Green Water Conservation: Tankless Ht Wtr Heat

Building Info

  • Builder Name: Lennar

Tax Info

  • Tax Annual Amount: 764.0
  • Tax Book Number: 304.0
  • Tax Lot: 374
  • Tax Map Number: 18.0

Home Values in the Area

Source: Public Records

Average Home Value in this Area


Source: Public Records

Agents Specializing in Morrison Ranch, AZ

See All Agents

Property History

We collect this data history from publicly available records. To have your information removed, we recommend requesting removal directly through your county’s website.

Date Event Price List to Sale Price per Sq Ft
01/02/2026 01/02/26 Off Market $725,000 -- --
12/30/2025 12/30/25 Sold $725,000 0.0% $305 / Sq Ft
10/27/2025 10/27/25 For Sale $724,998 -- $305 / Sq Ft
Source: Arizona Regional Multiple Listing Service (ARMLS)

Agents Affiliated with this Home

  • Section Image
  • Section Image
See All Agents

Map

Source: Arizona Regional Multiple Listing Service (ARMLS)

MLS Number: 6936691

Arizona Regional Multiple Listing Service (ARMLS)

APN: 304-18-510

Your Personal Tour Guide

Ask me questions while you tour the home.