
Jennifer Knoll
Compass
(202) 991-4505
107 Total Sales
3 in Friendship Heights
$1M - $2.7M Price Range
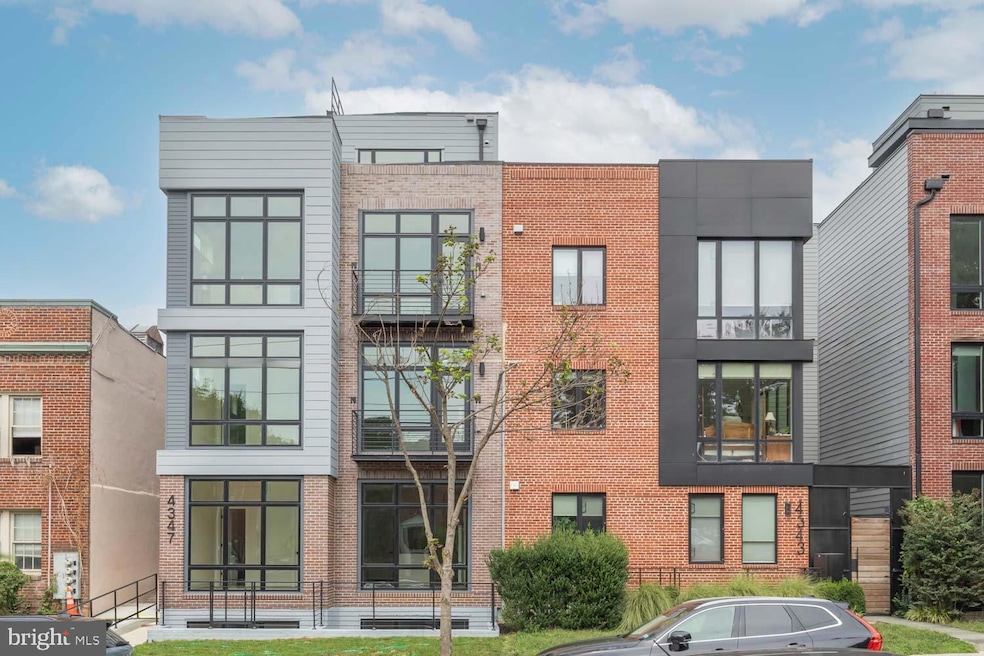
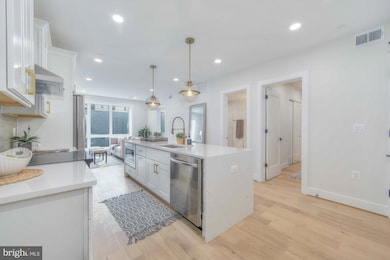
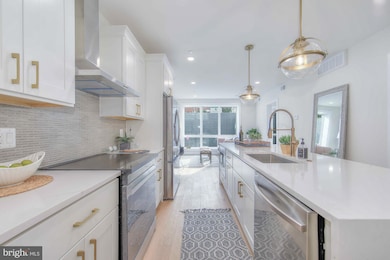
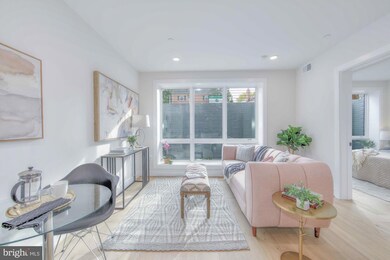
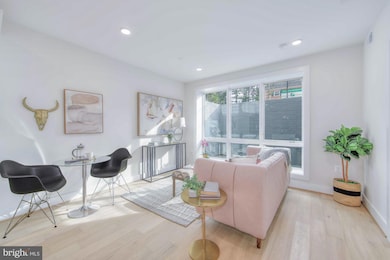
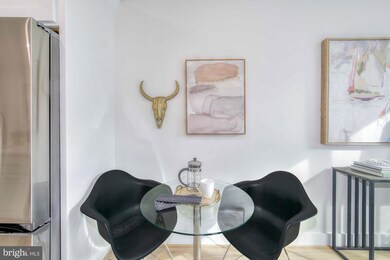
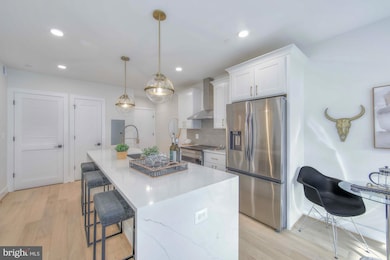
Discover 4347 Harrison Street NW, a cutting-edge brand new building nestled in the tree lined streets of Friendship Heights, where sophisticated design meets unparalleled urban living. Step into residences like Unit 1 that redefine contemporary elegance, featuring open-concept layouts seamlessly blending functionality with style, expansive interiors bathed in natural light, and adorned with sleek, sophisticated finishes. Gourmet kitchens with HUGE islands emerge as culinary masterpieces, boasting high-end stainless-steel appliances, luxurious quartz countertops, and intelligently designed cabinetry that transforms cooking into an art form. Bedrooms serve as tranquil retreats with generous closet spaces, while spa-inspired bathrooms feature elegant tile work and modern fixtures that promise daily rejuvenation.
Last Agent to Sell the Property
(301) 298-1001 trent@trentandco.com Compass Brokerage Phone: 3012981001 License #SP102135 Listed on: 11/07/2025
Jennifer Knoll
Compass
(202) 991-4505
107 Total Sales
3 in Friendship Heights
$1M - $2.7M Price Range
Cheryl Leahy
Compass
(240) 474-0941
174 Total Sales
1 in Friendship Heights
$972,000 Price
Teresa Burton
Compass
(240) 641-7447
106 Total Sales
1 in Friendship Heights
$1,110,000 Price
Norva Madden
Long & Foster Real Estate, Inc.
(240) 433-5923
33 Total Sales
1 in Friendship Heights
$1,362,500 Price
Daniel Llerena
RLAH @properties
(202) 883-6293
159 Total Sales
1 in Friendship Heights
$424,000 Price
Meredith Margolis
Compass
(202) 902-9716
257 Total Sales
1 in Friendship Heights
$1,210,000 Price
We collect this data history from publicly available records. To have your information removed, we recommend requesting removal directly through your county’s website.
| Date | Event | Price | List to Sale | Price per Sq Ft |
|---|---|---|---|---|
| 03/13/2026 03/13/26 | Sold | $500,000 | 0.0% | $566 / Sq Ft |
| 11/07/2025 11/07/25 | For Sale | $499,900 | -- | $566 / Sq Ft |
Seller's Agent in 2026
Trent Heminger
Compass
(202) 210-6448
5 in this area
579 Total Sales
Seller Co-Listing Agent in 2026
D'Ann Lanning
Compass
(951) 315-6534
4 in this area
249 Total Sales
Source: Bright MLS
MLS Number: DCDC2230592
Disclaimer: Certain information contained herein is derived from information provided by parties other than Homes.com. All information provided is deemed reliable, but is not guaranteed to be accurate and should be independently verified.
The data relating to real estate for sale on this website appears in part through the BRIGHT Internet Data Exchange program, a voluntary cooperative exchange of property listing data between licensed real estate brokerage firms, and is provided by BRIGHT through a licensing agreement.
Listing information is from various brokers who participate in the Bright MLS IDX program and not all listings may be visible on the site.
The property information being provided on or through the website is for the personal, non-commercial use of consumers and such information may not be used for any purpose other than to identify prospective properties consumers may be interested in purchasing.
Some properties which appear for sale on the website may no longer be available because they are for instance, under contract, sold or are no longer being offered for sale.
Property information displayed is deemed reliable but is not guaranteed.
Copyright 2026 Bright MLS, Inc.
Ask me questions while you tour the home.