
Ashley Divin
Levin Rinke Realty
(850) 935-3970
92 Total Sales
9 in Milton
$27K - $530K Price Range


Estimated Value: $396,000 - $432,000
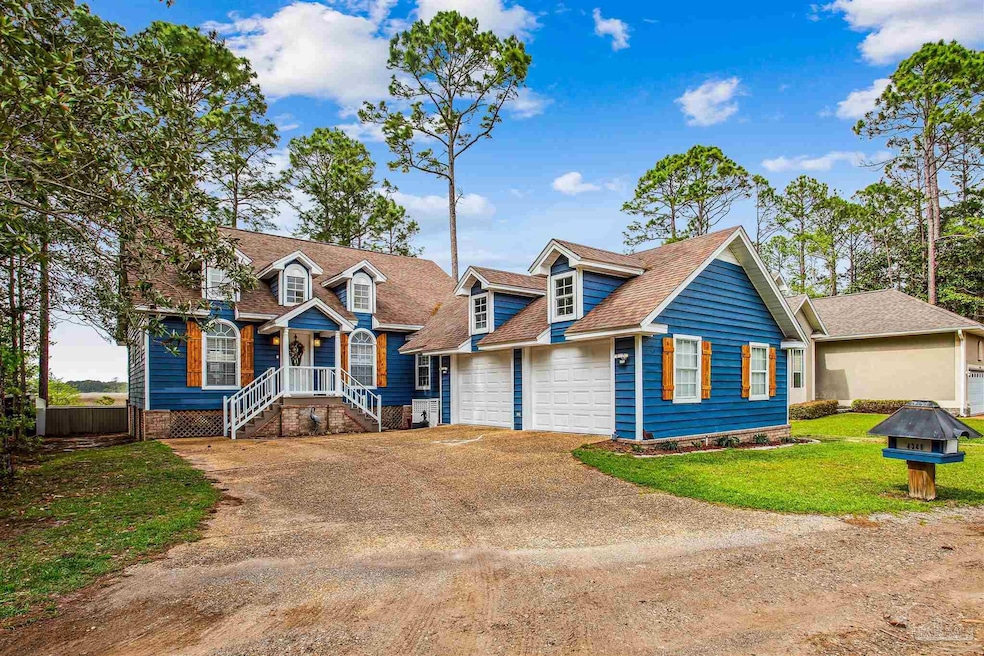
Oh that view!! Peace and serenity are calling your name and that is exactly what you get here! This Lovely home has an expansive sawgrass/water view that you will never tire of seeing whether from the open deck, screened porch or from several rooms inside the home. The large inviting foyer with tiled floors opens into the living room featuring high ceilings and hardwood floors. The kitchen comes fully equipped with stainless steel appliances, quartz counter tops, pantry, spice cabinet and hardwood floors. It is open to the dining area which has a gas fireplace (is currently not being used but can easily be reconnected) and the same hardwood floors. The large master bedroom is downstairs and has a private bath with nice shower, his/hers closets, linen closet and tiled floors. There is a second bedroom downstairs that has a view of the front and would be an ideal home office or nursery. Alos downstairs off the kitchen is a half bath and large laundry room. Upstairs you will find a large bedroom on one side and on the other a large bathroom with jetted tub and dual vanity. Extras to the home include tankless water heater, gutters on the back, newer roof (7 years old) and extra insulation. The exterior is painted with Tex-Cote paint which lowers surface temperatures to keep the home cooler and reduce cooling costs as well as being weather and fade resistant. Come see this beautiful home today!
We collect this data history from publicly available records. To have your information removed, we recommend requesting removal directly through your county’s website.
Ashley Divin
Levin Rinke Realty
(850) 935-3970
92 Total Sales
9 in Milton
$27K - $530K Price Range
Kalab Hoover
Engel & Volkers Pensacola
(850) 786-3275
227 Total Sales
22 in Milton
$8K - $634K Price Range
Charles Kimball
Straight Forward Realty Inc.
(850) 741-7763
30 Total Sales
1 in Milton
$372,000 Price
RACHEL WHEELER
Better Homes And Gardens Real Estate Main Street Properties
(850) 407-6199
31 Total Sales
2 in Milton
$330K - $425K Price Range
Kristen Hintz
Better Homes And Gardens Real Estate Main Street Properties
(850) 429-4094
66 Total Sales
4 in Milton
$29K - $75K Price Range
Patricia Hintz
Better Homes And Gardens Real Estate Main Street Properties
(850) 407-9257
39 Total Sales
1 in Milton
$75,000 Price
We collect this data history from publicly available records. To have your information removed, we recommend requesting removal directly through your county’s website.
| Date | Buyer | Sale Price | Title Company |
|---|---|---|---|
| $399,000 | Tradewinds Title | ||
| Curtis Patrick C | $255,000 | Advanced Title & Escrow Llc | |
| Huffman Joseph B | $215,000 | Stonewall Title Group Llc | |
| Lloyd Kimberly M | $195,000 | -- | |
| Morrison Glen A | $161,900 | -- |
We collect this data history from publicly available records. To have your information removed, we recommend requesting removal directly through your county’s website.
| Date | Status | Borrower | Loan Amount |
|---|---|---|---|
| Previous Owner | $157,000 | ||
| Previous Owner | Curtis Patrick C | $190,000 | |
| Previous Owner | Huffman Joseph B | $204,250 |
We collect this data history from publicly available records. To have your information removed, we recommend requesting removal directly through your county’s website.
| Date | Event | Price | List to Sale | Price per Sq Ft |
|---|---|---|---|---|
| 10/17/2025 10/17/25 | Sold | $399,000 | -0.2% | $195 / Sq Ft |
| 09/05/2025 09/05/25 | Pending | -- | -- | -- |
| 09/05/2025 09/05/25 | For Sale | $399,900 | -- | $195 / Sq Ft |
We collect this data history from publicly available records. To have your information removed, we recommend requesting removal directly through your county’s website.
| Year | Tax Paid | Tax Assessment Tax Assessment Total Assessment is a certain percentage of the fair market value that is determined by local assessors to be the total taxable value of land and additions on the property. | Land | Improvement |
|---|---|---|---|---|
| 2025 | $1,979 | $171,852 | ||
| 2024 | $1,657 | $167,009 | ||
| 2023 | $1,657 | $162,145 | $0 | $0 |
| 2022 | $1,609 | $157,422 | $0 | $0 |
| 2021 | $1,590 | $152,837 | $0 | $0 |
| 2020 | $1,579 | $150,727 | $0 | $0 |
| 2019 | $1,536 | $147,338 | $0 | $0 |
| 2018 | $1,522 | $144,591 | $0 | $0 |
| 2017 | $1,513 | $141,617 | $0 | $0 |
| 2016 | $1,499 | $138,704 | $0 | $0 |
| 2015 | $1,526 | $137,740 | $0 | $0 |
| 2014 | $1,562 | $138,304 | $0 | $0 |
Seller's Agent in 2025
JANET MOORE
DEWISE REALTY, L L C
(850) 982-3985
34 Total Sales
Buyer's Agent in 2025
Erik Hansen
KELLER WILLIAMS REALTY GULF COAST
(850) 471-5000
950 Total Sales
Source: Pensacola Association of REALTORS®
MLS Number: 670482
APN: 32-1N-29-0000-00101-0000
Disclaimer: Certain information contained herein is derived from information provided by parties other than Homes.com. All information provided is deemed reliable, but is not guaranteed to be accurate and should be independently verified.
Copyright© 2026 by the Multiple Listing Service of the Pensacola Association of REALTORS®. This information is believed to be accurate but is not guaranteed. Subject to verification by all parties. This data is copyrighted and may not be transmitted, retransmitted, copied, framed, repurposed, or altered in any way for any other site, individual and/or purpose without the express written permission of the Multiple Listing Service of the Pensacola Association of REALTORS®. Florida recognizes single and transaction agency relationships. Information deemed reliable but not guaranteed. Any use of search facilities of data on this site, other than by a consumer looking to purchase real estate, is prohibited. IDX information is provided exclusively for personal, non-commercial use, and may not be used for any purpose other than to identify prospective properties consumers may be interested in purchasing.
Ask me questions while you tour the home.