NOT LISTED FOR SALE

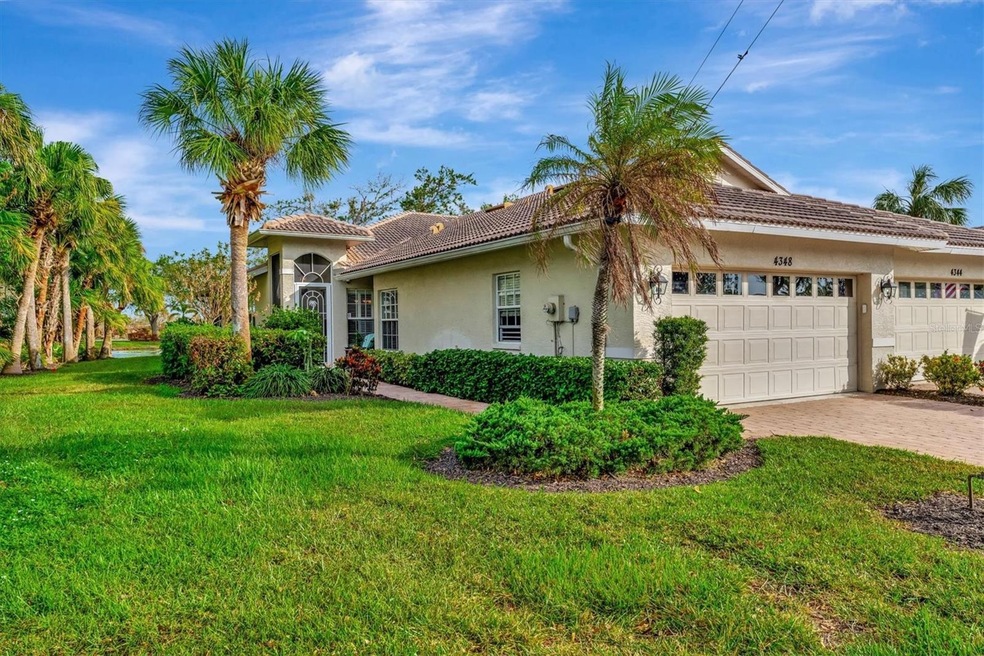
4348 Nizza Ct Venice, FL 34293

Venice Area

Estimated Value: $305,274

2 Beds
2 Baths
1,385 Sq Ft
$220/Sq Ft Est. Value

Sale Details

Date Sold: February 28, 2025

Last sale price $350,000 $253 Per Sq Ft

Est. 13% decrease in value since last sale

Current estimated payment $2,314 / mo

83 Days on Market

Highlights

  • Fitness Center
  • Gated Community
  • Open Floorplan
  • Taylor Ranch Elementary School Rated A-
  • Pond View
  • Clubhouse

About This Home

As of February 2025

2026 AVAILABLE: JUL, AUG, SEPT.
2027 AVAILABLE: MAY.
BOOK AT: $4500/PER MONTH (SEASON IS DEC-APRIL, 1 MONTH MINIMUM)
BOOK AT: $2200/PER MONTH (SEASON IS MAY-NOV, 1 MONTH MINIMUM)
*PRICES MAY VARY DEPENDING ON NUMBER OF NIGHTS BOOKED*

Escape to this nicely decorated 2 Bedroom, 2 Bathroom attached villa with a peaceful lake view located in Venetia. The spacious kitchen features stainless steel appliances, wood cabinets, and a cozy breakfast nook, perfect for enjoying your morning coffee. The living room flows seamlessly to the screened lanai, where you can relax and take in peaceful lake views. The Bonus Room provides extra seating or space to unwind. The Master Bedroom is equipped with a walk-in closet and a private Master Bath that features a walk-in shower. The Guest Bedroom is nicely situated to the Guest Bath that features a tub and shower combination. Whether you’re here to escape the cold or soak up the Florida lifestyle, this lovely villa provides all the comforts and charm for your perfect seasonal retreat.

Located in the gated community of Venetia, this villa offers access to wonderful amenities including a neighborhood pool just a block away, as well as a large community pool and clubhouse perfect for the social side of your stay. Ideally situated just minutes from Wellen Park Downtown, Manasota Beach, and Downtown Englewood, you’ll have endless options for dining, shopping, and beach days making this villa your perfect seasonal retreat in paradise.

~Pets: a Small Pet is considered.
~Paid in full under 90 Days, $145. Booking Fee, $1000 Security Deposit, $250 Clean, plus 13% Tax.
~Included in rent: Water, Sewer, Garbage, Cable TV or Streaming Service, Wi-Fi, Landscaping, Electric.
~Association: Application is Required.

Disclaimer: information, regardless of source, is not guaranteed and should be verified.

Last Agent to Sell the Property

Conner Ashley

PREFERRED SHORE LLC Brokerage Phone: 941-999-1179 License #3473066 Listed on: 11/14/2024

PREFERRED SHORE LLC

Co-Listed By

Carla Chavez

PREFERRED SHORE LLC Brokerage Phone: 941-999-1179 License #3473065

Last Buyer's Agent

Krista Streeter

KELLER WILLIAMS ISLAND LIFE REAL ESTATE License #3575230

KELLER WILLIAMS ISLAND LIFE REAL ESTATE

Range of Values:

--
Value Increase
--
Percent Increase
--
Adjusted for Inflation
Collateral Analytics

Collateral Analytics Collateral Analytics AVMs (Automated Valuation Model) employ a number of statistical approaches combined with neighborhood-specific comparable selection guarantees the most up-to-date and precise valuations.

Not Available

Collateral Analytics does not have data for the current month. Please view the chart for historical values.

ICE

ICE Mortgage Technology ICE Mortgage Technology’s AVM (Automated Valuation Model) is a state-of-the-art online residential property valuation tool that provides a quick and accurate estimate of the value of almost any home in the U.S.

Not Available

ICE Mortgage Technology does not have data for the current month. Please view the chart for historical values.

First American

First American First American Data & Analytics’ next-generation AVM combines unrivaled data assets with a blended ensemble of valuation models to produce highly accurate, reliable valuations you can trust.

Not Available

First American does not have data for the current month. Please view the chart for historical values.

Quantarium

Quantarium Quantarium’s valuation service, repeatedly proven the industry’s most accurate and comprehensive, is supercharged with a self-learning and auto-tuning AI engine that continually becomes smarter and more accurate as it processes daily inputs from the industry’s leading RE data lake.

Not Available

Quantarium does not have data for the current month. Please view the chart for historical values.

Average Value
Not Available
List Price
Sold Price
Create a Home Valuation Report for This Property
The Home Valuation Report is an in-depth analysis detailing your home's value as well as a comparison with similar homes in the area

Home Details

Home Type

  • Single Family

Est. Annual Taxes

  • $2,316

Year Built

  • Built in 2004

Lot Details

  • 3,932 Sq Ft Lot
  • Cul-De-Sac
  • Northwest Facing Home
  • Property is zoned RSF4

HOA Fees

Parking

  • 2 Car Attached Garage

Home Design

  • Slab Foundation
  • Tile Roof
  • Block Exterior
  • Stucco

Interior Spaces

  • 1,385 Sq Ft Home
  • 1-Story Property
  • Open Floorplan
  • Furnished
  • High Ceiling
  • Ceiling Fan
  • Window Treatments
  • Sliding Doors
  • Great Room
  • Combination Dining and Living Room
  • Den
  • Ceramic Tile Flooring
  • Pond Views

Kitchen

  • Eat-In Kitchen
  • Range
  • Microwave
  • Freezer
  • Ice Maker
  • Dishwasher
  • Solid Surface Countertops
  • Disposal

Bedrooms and Bathrooms

  • 2 Bedrooms
  • Split Bedroom Floorplan
  • Closet Cabinetry
  • Walk-In Closet
  • 2 Full Bathrooms

Laundry

  • Laundry Room
  • Dryer
  • Washer

Eco-Friendly Details

  • Reclaimed Water Irrigation System

Outdoor Features

  • Enclosed Patio or Porch
  • Exterior Lighting
  • Rain Gutters

Utilities

  • Central Heating and Cooling System
  • Thermostat
  • Electric Water Heater
  • High Speed Internet
  • Cable TV Available

Listing and Financial Details

Community Details

Overview

  • Association fees include cable TV, pool, escrow reserves fund, fidelity bond, internet, ground maintenance, management, recreational facilities
  • Brian Rivenbark Association, Phone Number (941) 870-4920
  • Visit Association Website
  • Venetia Master Association
  • Venetia Community
  • Venetia Ph 5 Subdivision
  • The community has rules related to deed restrictions

Amenities

  • Clubhouse
  • Community Mailbox

Recreation

  • Tennis Courts
  • Pickleball Courts
  • Recreation Facilities
  • Fitness Center
  • Community Pool
  • Community Spa

Security

  • Gated Community

Home Details

Home Type

Single Family

Est. Annual Taxes

$2,316

Year Built

Built in 2004

Lot Details

3,932 Sq Ft Lot

HOA Fees

$387 per month

Parking

2

Listing Details

  • HOA Fee Includes: Cable TV, Pool, Escrow Reserves Fund, Fidelity Bond, Internet, Maintenance Grounds, Management, Recreational Facilities
  • Property Type: Residential
  • Standard Status: Closed
  • Property Sub Type: Villa
  • Construction Materials: Block, Stucco
  • Fireplace: No
  • Living Area: 1385
  • Lot Size Acres: 0.09
  • New Construction: No
  • Year Built: 2004
  • Building Area Total: 1958
  • Lot Size Sq Ft: 3932
  • MLS Status: Sold
  • Co List Office Mls Id: MFR281531515
  • Co List Office Phone: 941-999-1179
  • Ownership: Fee Simple
  • ResoBuildingAreaSource: PublicRecords
  • Building Area Total Srch Sq M: 181.90
  • Escrow State: FL
  • Minimum Lease: 1 Month
  • RATIO Current Price By Calculate: 252.71
  • Total Acreage: 0 to less than 1/4
  • Water Access YN: 0
  • MFR_BedroomClosetType: Built-in Closet
  • MFR_InLawSuiteYN: 0
  • Attribution Contact: 941-999-1179
  • Tax Year: 2023
  • Special Features: VirtualTour

Interior Features

  • Living Area Units: Square Feet
  • Flooring: Ceramic Tile
  • Full Bathrooms: 2
  • Interior Amenities: Ceiling Fans(s), Eat-in Kitchen, High Ceilings, Living Room/Dining Room Combo, Open Floorplan, Primary Bedroom Main Floor, Solid Surface Counters, Split Bedroom, Thermostat, Walk-In Closet(s), Window Treatments
  • Appliances Included: Dishwasher, Disposal, Dryer, Electric Water Heater, Freezer, Ice Maker, Microwave, Range, Refrigerator, Washer
  • Foundation Details: Slab
  • Total Bedrooms: 2
  • Levels: One
  • Stories: 1
  • ResoLivingAreaSource: PublicRecords
  • Additional Rooms: Den/Library/Office
  • Living Area Meters: 128.67

Exterior Features

  • Direction Faces: Northwest
  • Exterior Features: Irrigation System, Lighting, Rain Gutters, Sidewalk, Sliding Doors
  • Roof: Tile
  • Pool Private: No
  • View: Water
  • Waterfront: No
  • Patio and Porch Features: Enclosed, Front Porch, Rear Porch, Screened
  • Road Surface Type: Asphalt
  • Water View: Pond
  • Water View YN: 1
  • Waterfront Feet Total: 0

Garage/Parking

  • Attached Garage: Yes
  • Carport Y N: No
  • Garage Spaces: 2
  • Garage Yn: Yes

Utilities

  • Utilities: BB/HS Internet Available, Cable Connected, Electricity Connected, Sewer Connected, Sprinkler Recycled, Water Connected
  • Cooling: Central Air
  • Heating: Central, Electric
  • Laundry Features: Inside, Laundry Room
  • Sewer: Public Sewer
  • Water Source: Public

Condo/Co-op/Association

  • Community Features: Buyer Approval Required, Clubhouse, Community Mailbox, Deed Restrictions, Fitness Center, Gated Community - No Guard, Irrigation-Reclaimed Water, Pool, Sidewalks, Tennis Courts
  • Association Amenities: Cable TV, Clubhouse, Fitness Center, Gated, Pickleball Court(s), Pool, Recreation Facilities, Spa/Hot Tub, Tennis Court(s)
  • Association Fee: 560
  • Association Fee Frequency: Quarterly
  • Association Name: Brian Rivenbark
  • Phone: 941-870-4920
  • Association: Yes
  • Senior Community: No
  • Association #2 Fee: 600
  • Association #2 Fee Frequency: Quarterly
  • Association: Venetia Master Association
  • Association 2 YN: 1
  • Association Approval Required YN: 1
  • Association Fee Requirement: Required
  • Association Email: brian@sunstatemanagement.com
  • Association URL: sunstatemanagement.com

Fee Information

  • Total Annual Fees: 4640.00
  • Total Monthly Fees: 386.67
  • Monthly HOA Amount: 186.67

Lot Info

  • Zoning: RSF4
  • Parcel Number: 0460010019
  • Additional Parcels: No
  • Lot Features: Cul-De-Sac
  • Flood Zone Code: X

Rental Info

  • Furnished: Furnished
  • Pets Allowed: Yes
  • Lease Restrictions YN: 1
  • Additional Lease Restrictions: SEE ASSOCIATION DOCS

Tax Info

  • Tax Annual Amount: 2315.91
  • Tax Book Number: 43-42
  • Tax Lot: 630

Multi Family

  • Approval Process: APPLICATION ATTACHED

Ownership History

We collect this data history from publicly available records. To have your information removed, we recommend requesting removal directly through your county’s website.

Date Name Owned For Owner Type

Purchase Details

Listed on
Nov 14, 2024
Closed on
Feb 28, 2025
Sold by
Aguilar Jorge A and Aguilar Michelle A
Bought by
Seller's Agent
Conner Ashley
PREFERRED SHORE LLC
Buyer's Agent
Krista Streeter
KELLER WILLIAMS ISLAND LIFE REAL ESTATE
List Price
$374,900
Sold Price
$350,000
Premium/Discount to List
-$24,900
-6.64%
Views
30
Current Estimated Value
$305,274

Home Financials for this Owner

Home Financials are based on the most recent Mortgage that was taken out on this home.
Estimated Appreciation
-$44,726
Avg. Annual Appreciation
-8.39%

Purchase Details

Listed on
Apr 26, 2012
Closed on
Apr 26, 2012
Sold by
Clark John H
Bought by
Aguilar Jorge A and Aguilar Michelle A
Seller's Agent
Cindy Marovich
PREMIER SOTHEBYS INTL REALTY
Buyer's Agent
Mike Debitetto
EXP REALTY LLC
List Price
$174,000
Sold Price
$174,000

Home Financials for this Owner

Home Financials are based on the most recent Mortgage that was taken out on this home.
Avg. Annual Appreciation
5.59%
Original Mortgage
$139,200
Interest Rate
3.23%
Mortgage Type
New Conventional
Source: Public Records

Purchase History

We collect this data history from publicly available records. To have your information removed, we recommend requesting removal directly through your county’s website.

Date Buyer Sale Price Title Company
$350,000 Momentum Title
Aguilar Jorge A $174,000 Attorney
Source: Public Records

Mortgage History

We collect this data history from publicly available records. To have your information removed, we recommend requesting removal directly through your county’s website.

Date Status Borrower Loan Amount
Previous Owner $139,200
Previous Owner Clark John H $228,000
Source: Public Records

Property History

We collect this data history from publicly available records. To have your information removed, we recommend requesting removal directly through your county’s website.

Date Event Price List to Sale Price per Sq Ft
08/11/2026 08/11/26 For Rent $2,200 0.0% --
02/28/2025 02/28/25 Sold $350,000 -5.4% $253 / Sq Ft
02/05/2025 02/05/25 Pending -- -- --
01/01/2025 01/01/25 Price Changed $369,900 -1.3% $267 / Sq Ft
11/14/2024 11/14/24 For Sale $374,900 -- $271 / Sq Ft
Source: Stellar MLS

Tax History

We collect this data history from publicly available records. To have your information removed, we recommend requesting removal directly through your county’s website.

Year Tax Paid Tax Assessment Tax Assessment Total Assessment is a certain percentage of the fair market value that is determined by local assessors to be the total taxable value of land and additions on the property. Land Improvement
2025 $2,432 $258,800 $81,200 $177,600
2024 $2,316 $199,271
2023 $2,316 $193,467 $0 $0
2022 $2,217 $187,832 $0 $0
2021 $2,197 $182,361 $0 $0
2020 $2,191 $179,843 $0 $0
2019 $2,100 $175,800 $52,000 $123,800
2018 $2,150 $181,700 $62,800 $118,900
2017 $2,145 $178,500 $46,500 $132,000
2016 $2,250 $184,300 $61,800 $122,500
2015 $2,900 $184,400 $51,600 $132,800
2014 $2,692 $161,200 $0 $0
Source: Public Records

Agents Affiliated with this Home

  • Section Image
  • Section Image
  • Section Image
  • Section Image
  • Section Image
See All Agents

Map

Source: Stellar MLS

MLS Number: A4628989

Stellar MLS

APN: 0460-01-0019

Your Personal Tour Guide

Ask me questions while you tour the home.