
MJ Frazier
Responds Quickly
Serhant
(571) 556-7958
102 Total Sales
1 in Moorefield Station
$572,500 Price
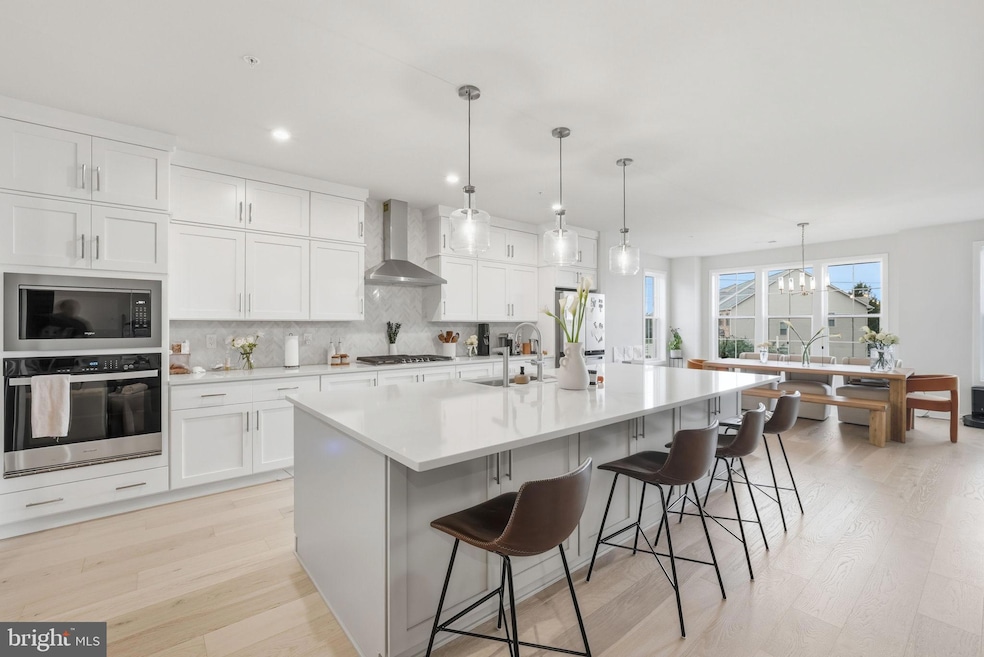


Discover the charm of this stunning penthouse unit in the desirable Moorefield Station community, where modern living meets comfort. Completed in 2024, this beautifully constructed residence boasts 2,672 sq. ft. of excellent condition, featuring 3 spacious bedrooms (plus den) and 2.5 bathrooms. The contemporary design, complemented by durable masonry construction, creates a warm and inviting atmosphere. Several thoughtful upgrades enhance this home, including an electric reverse osmosis water filtration system, custom wooden shelving in primary suite closet, and a bump out in the primary bedroom that provides additional square footage and comfort.Enjoy the convenience of an attached garage with a rear entry and a paved driveway, ensuring easy access and ample parking. Inside, you'll find a washer and dryer hookup, making laundry days a breeze. The community offers fantastic amenities, including a clubhouse, fitness center, and an outdoor pool, perfect for relaxation and social gatherings. With an availability date of December 1, 2025, this property is ideal for those seeking a long-term lease of 12 to 24 months. The association fee covers essential services such as trash collection and common area maintenance, allowing you to focus on enjoying your new home. Located less than a mile from a metro/subway station and within 10 miles of the airport, commuting is effortless. Embrace the lifestyle you’ve always wanted in this vibrant community, where every detail has been thoughtfully designed for your comfort and convenience. Don’t miss the opportunity to make this exceptional property your new home! Pets allowed on a case-by-case basis**
Pet Deposit: $500
Last Agent to Rent the Property
(703) 359-7800 info@c21redwood.com Century 21 Redwood Realty Brokerage Phone: 7033597800 License #0225275078 Listed on: 10/10/2025
Last Renter's Agent
(703) 443-1757 chloe.powell@hcsir.com Hunt Country Sotheby's International Realty License #WVS220302427
MJ Frazier
Serhant
(571) 556-7958
102 Total Sales
1 in Moorefield Station
$572,500 Price
Andreas Leindecker
Keller Williams Capital Properties
(571) 520-2983
35 Total Sales
1 in Moorefield Station
$870,000 Price
Francis Franqui
KW Metro Center
(855) 798-0746
28 Total Sales
1 in Moorefield Station
$745,000 Price
Frank Schofield
Compass
(571) 496-9249
308 Total Sales
1 in Moorefield Station
$666,900 Price
Laura Maschler
CENTURY 21 New Millennium
(571) 506-0929
52 Total Sales
1 in Moorefield Station
$949,950 Price
Temi Akojie
Keller Williams Capital Properties
(240) 474-9350
133 Total Sales
1 in Moorefield Station
$726,950 Price
We collect this data history from publicly available records. To have your information removed, we recommend requesting removal directly through your county’s website.
| Date | Event | Price | List to Sale | Price per Sq Ft |
|---|---|---|---|---|
| 01/29/2026 01/29/26 | Rented | $3,850 | 0.0% | -- |
| 01/29/2026 01/29/26 | Under Contract | -- | -- | -- |
| 12/11/2025 12/11/25 | Price Changed | $3,850 | -2.5% | $1 / Sq Ft |
| 10/10/2025 10/10/25 | For Rent | $3,950 | -- | -- |
Landlord's Agent in 2026
Philip Owusu
Century 21 Redwood Realty
(571) 528-1829
2 Total Sales
Tenant's Agent in 2026
Chloe Powell
Hunt Country Sotheby's International Realty
(571) 379-0199
81 Total Sales
Source: Bright MLS
MLS Number: VALO2108178
Disclaimer: Certain information contained herein is derived from information provided by parties other than Homes.com. All information provided is deemed reliable, but is not guaranteed to be accurate and should be independently verified.
The data relating to real estate for sale on this website appears in part through the BRIGHT Internet Data Exchange program, a voluntary cooperative exchange of property listing data between licensed real estate brokerage firms, and is provided by BRIGHT through a licensing agreement.
Listing information is from various brokers who participate in the Bright MLS IDX program and not all listings may be visible on the site.
The property information being provided on or through the website is for the personal, non-commercial use of consumers and such information may not be used for any purpose other than to identify prospective properties consumers may be interested in purchasing.
Some properties which appear for sale on the website may no longer be available because they are for instance, under contract, sold or are no longer being offered for sale.
Property information displayed is deemed reliable but is not guaranteed.
Copyright 2026 Bright MLS, Inc.
Ask me questions while you tour the home.