
Nina Manley
Berkshire Hathaway HomeServices Kee Realty
(989) 368-3439
104 Total Sales
8 in Sterling Heights
$208K - $540K Price Range


Estimated Value: $253,546
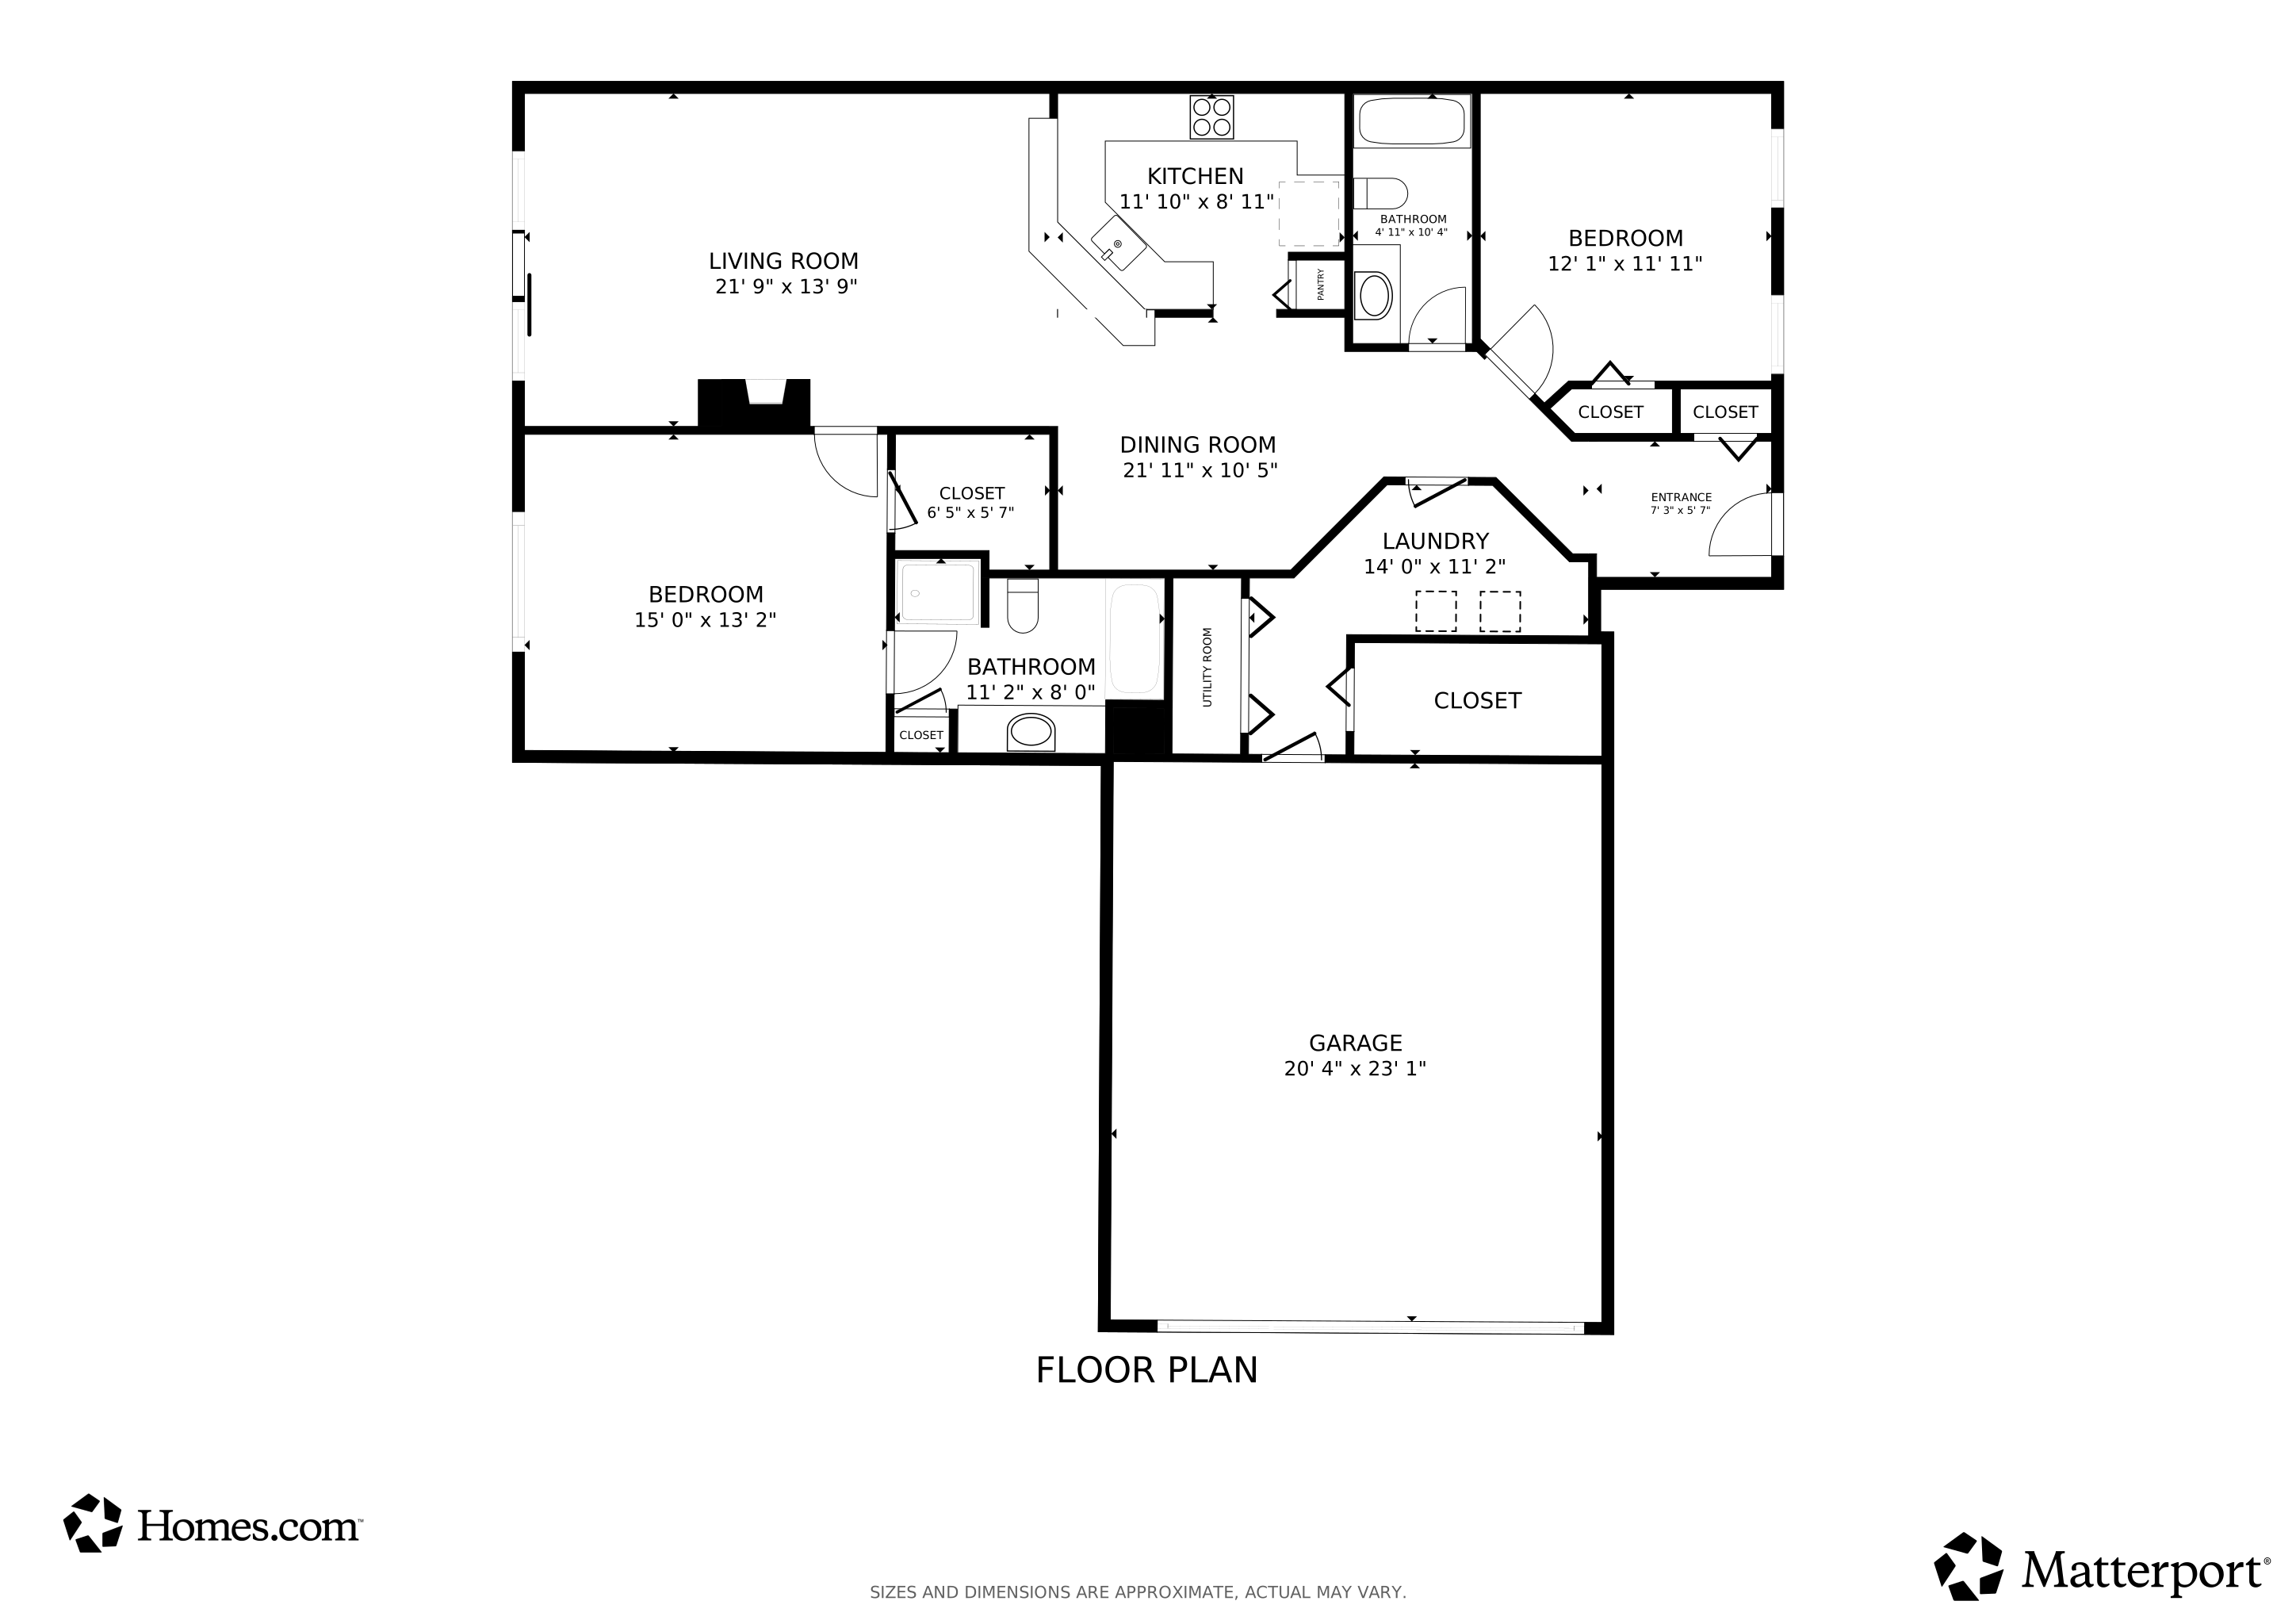
Wake up every day with calming pond views right outside your window. This Sterling Heights condo in Utica Schools blends comfort and style with over 1,400 sq. ft. of thoughtfully updated living space. Inside, you’ll find freshly painted walls, brand-new carpet underfoot, and hardwood floors that add warmth throughout. The 9-foot ceilings with crown molding create an open, airy vibe, while the new appliances, granite kitchen counters, and HVAC system make life easy and worry-free. 2 car garage, two spacious bedrooms and two full baths mean there’s room to spread out — and everything feels fresh, bright, and move-in ready. All of this in a prime location, just minutes from freeways, restaurants, and all the shopping you could ask for. Condo can be rented out!
Last Agent to Sell the Property
Select RE Prof - James Ray & Associates License #MISPE-6506047109 Listed on: 09/25/2025
We collect this data history from publicly available records. To have your information removed, we recommend requesting removal directly through your county’s website.
Nina Manley
Berkshire Hathaway HomeServices Kee Realty
(989) 368-3439
104 Total Sales
8 in Sterling Heights
$208K - $540K Price Range
Douglas Seley
Epique Inc.
(947) 221-5989
65 Total Sales
2 in Sterling Heights
$88K - $315K Price Range
Trent Attebury
J. A. Bachler Realtor
(248) 595-7367
72 Total Sales
1 in Sterling Heights
$300,000 Price
Heather Harris
Berkshire Hathaway HomeServices Kee Realty
(586) 800-8795
124 Total Sales
11 in Sterling Heights
$79K - $360K Price Range
Denise Bellore
Keller Williams Paint Creek
(989) 368-2944
62 Total Sales
4 in Sterling Heights
$245K - $771K Price Range
Dane Ramsden
Keller Williams Paint Creek
(947) 900-8263
178 Total Sales
15 in Sterling Heights
$85K - $395K Price Range
We collect this data history from publicly available records. To have your information removed, we recommend requesting removal directly through your county’s website.
| Date | Buyer | Sale Price | Title Company |
|---|---|---|---|
| $254,000 | Coretitle | ||
| $115,000 | Greater Macomb Title Agency | ||
| -- | Greater Macomb Title Agency | ||
| $92,000 | Philip R Seaver Title Co Inc | ||
| $174,700 | Lawyers Title Insurance Co | ||
| $425,000 | Chirco Title Company |
We collect this data history from publicly available records. To have your information removed, we recommend requesting removal directly through your county’s website.
| Date | Status | Borrower | Loan Amount |
|---|---|---|---|
| Open | $177,800 | ||
| Previous Owner | $55,345 | ||
| Previous Owner | $92,000 | ||
| Previous Owner | $90,333 | ||
| Previous Owner | $141,500 | ||
| Previous Owner | $139,000 |
We collect this data history from publicly available records. To have your information removed, we recommend requesting removal directly through your county’s website.
| Date | Event | Price | List to Sale | Price per Sq Ft | Prior Sale |
|---|---|---|---|---|---|
| 10/21/2025 10/21/25 | Sold | $254,000 | +5.8% | $174 / Sq Ft | |
| 10/04/2025 10/04/25 | Pending | -- | -- | -- | |
| 09/25/2025 09/25/25 | For Sale | $240,000 | +108.7% | $165 / Sq Ft | |
| 10/18/2013 10/18/13 | Sold | $115,000 | -4.2% | $82 / Sq Ft | View Prior Sale |
| 09/14/2013 09/14/13 | Pending | -- | -- | -- | |
| 09/10/2013 09/10/13 | For Sale | $120,000 | -- | $85 / Sq Ft |
We collect this data history from publicly available records. To have your information removed, we recommend requesting removal directly through your county’s website.
| Year | Tax Paid | Tax Assessment Tax Assessment Total Assessment is a certain percentage of the fair market value that is determined by local assessors to be the total taxable value of land and additions on the property. | Land | Improvement |
|---|---|---|---|---|
| 2026 | $2,853 | $121,700 | $0 | $0 |
| 2025 | $2,660 | $114,200 | $0 | $0 |
| 2024 | $25 | $105,600 | $0 | $0 |
| 2023 | $2,392 | $99,500 | $0 | $0 |
| 2022 | $2,855 | $92,000 | $0 | $0 |
| 2021 | $2,794 | $87,700 | $0 | $0 |
| 2020 | $2,150 | $78,600 | $0 | $0 |
| 2019 | $2,612 | $76,000 | $0 | $0 |
| 2018 | $2,621 | $73,900 | $0 | $0 |
| 2017 | $1,710 | $69,300 | $6,000 | $63,300 |
| 2016 | $1,652 | $69,300 | $0 | $0 |
| 2015 | -- | $56,300 | $0 | $0 |
| 2014 | -- | $37,800 | $0 | $0 |
Seller's Agent in 2025
Salvatore Delisi
Select RE Prof - James Ray & Associates
(586) 405-4340
124 Total Sales
Buyer's Agent in 2025
Keith Reaume
Epique Inc.
(810) 499-3099
124 Total Sales
Seller's Agent in 2013
Wendy Jones
Real Estate One Chesterfield
(586) 405-2198
36 Total Sales
D
Buyer's Agent in 2013
Dennis O'connor
RE/MAX
(586) 980-6108
44 Total Sales
Source: Michigan Multiple Listing Service
MLS Number: 50189608
APN: 10-10-01-354-013
Disclaimer: Certain information contained herein is derived from information provided by parties other than Homes.com. All information provided is deemed reliable, but is not guaranteed to be accurate and should be independently verified.
Source MLS: MiRealSource
Provided through IDX via MiRealSource. Courtesy of MiRealSource Shareholder. Copyright MiRealSource.
The information published and disseminated by MiRealSource is communicated verbatim, without change by MiRealSource, as filed with MiRealSource by its members. The accuracy of all information, regardless of source, is not guaranteed or warranted. All information should be independently verified.
Copyright 2026 MiRealSource. All rights reserved. The information provided hereby constitutes proprietary information of MiRealSource, Inc. and its shareholders, affiliates and licensees and may not be reproduced or transmitted in any form or by any means, electronic or mechanical, including photocopy, recording, scanning or any information storage and retrieval system, without written permission from MiRealSource, Inc.
Ask me questions while you tour the home.