
Dave Cuffe PA
RE/MAX Trend
(239) 977-9159
106 Total Sales
1 in Arrowhead-Island Walk
$640,000 Price
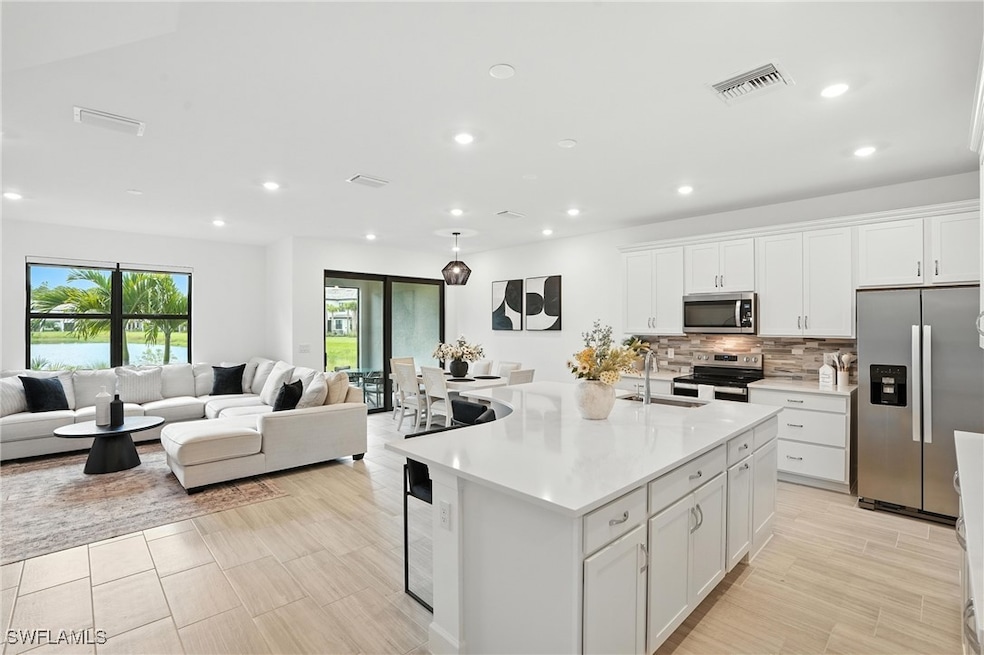


Rare Opportunity in SOLD OUT Sonoma Oaks! Own the last available Augusta model townhome in this meticulously cared-for North Naples community. Just a few months old, this 3 bed, 2.5 bath and highly desirable 2-car garage home includes active, transferrable Pulte warranties. Enjoy an open-concept layout with a spacious living/dining area, oversized quartz island, stylish tile backsplash, and brand-new stainless steel appliances. Gorgeous tile floors flow throughout the main level, while all bedrooms are carpeted upstairs for comfort and privacy. Motorized window coverings add a sleek touch in several rooms. This south-facing lake view screened-in patio offers tranquility and extra privacy. The owner’s suite features a large walk-in closet, dual sinks, tiled shower, and serene lake views. Down the hall, you'll find an upgraded laundry room with built-in cabinetry and sink. Two guest bedrooms offer ample light, large closets, and a shared full bath. Sonoma Oaks amenities include a heated pool, cabana, and grilling area just steps from your doorway. Located minutes from Founders Square, dining, gyms, and Vanderbilt Beach. This is the newest, most updated and move-in-ready home in the neighborhood—don’t miss it! Special financing incentive available toward an interest rate buy-down with seller’s preferred lender – ask for details!
Last Agent to Sell the Property
Alexa Cambria
The Agency Naples License #249530658 Listed on: 07/25/2025
Last Buyer's Agent
TJ Bialek
Call It Closed Intl Realty License #261224505
We collect this data history from publicly available records. To have your information removed, we recommend requesting removal directly through your county’s website.
Dave Cuffe PA
RE/MAX Trend
(239) 977-9159
106 Total Sales
1 in Arrowhead-Island Walk
$640,000 Price
Lisa Cachon
Cachon Realty Group. LLC
(239) 296-3495
137 Total Sales
3 in Arrowhead-Island Walk
$598,000 Price Range
Lesley Williams
EXP REALTY LLC
(239) 323-6366
113 Total Sales
4 in Arrowhead-Island Walk
$627K - $1.1M Price Range
Michael Downer
Downing Frye Realty Inc.
(848) 305-1716
35 Total Sales
5 in Arrowhead-Island Walk
$375K - $535K Price Range
Angela Graziano
Alfred Robbins Realty Group
(239) 376-3165
35 Total Sales
2 in Arrowhead-Island Walk
$915,000 Price Range
Theresa Bocka
William Raveis Real Estate
(239) 363-6919
53 Total Sales
4 in Arrowhead-Island Walk
$378K - $520K Price Range
We collect this data history from publicly available records. To have your information removed, we recommend requesting removal directly through your county’s website.
| Date | Event | Price | List to Sale | Price per Sq Ft | Prior Sale |
|---|---|---|---|---|---|
| 10/20/2025 10/20/25 | Pending | -- | -- | -- | |
| 10/17/2025 10/17/25 | Sold | $488,000 | -1.4% | $257 / Sq Ft | |
| 08/14/2025 08/14/25 | Price Changed | $495,000 | -2.9% | $260 / Sq Ft | |
| 08/07/2025 08/07/25 | Price Changed | $510,000 | -2.9% | $268 / Sq Ft | |
| 07/25/2025 07/25/25 | For Sale | $525,000 | +12.9% | $276 / Sq Ft | |
| 02/21/2025 02/21/25 | Sold | $465,000 | -7.9% | $245 / Sq Ft | View Prior Sale |
| 01/09/2025 01/09/25 | Pending | -- | -- | -- | |
| 01/07/2025 01/07/25 | For Sale | $505,000 | -- | $266 / Sq Ft |
We collect this data history from publicly available records. To have your information removed, we recommend requesting removal directly through your county’s website.
| Year | Tax Paid | Tax Assessment Tax Assessment Total Assessment is a certain percentage of the fair market value that is determined by local assessors to be the total taxable value of land and additions on the property. | Land | Improvement |
|---|---|---|---|---|
| 2026 | $4,494 | $408,026 | $99,562 | $308,464 |
| 2025 | $1,090 | $402,875 | $108,288 | $294,587 |
| 2024 | $169 | $108,288 | $108,288 | |
| 2023 | $169 | $16,356 | $16,356 | |
| 2022 | $179 | $16,356 | $16,356 | $0 |
AC
Seller's Agent in 2025
Alexa Cambria
The Agency Naples
AT
Seller's Agent in 2025
Amber Teeters
Pulte Realty Inc
(239) 390-5433
27 in this area
729 Total Sales
TB
Buyer's Agent in 2025
TJ Bialek
Call It Closed Intl Realty
Source: Florida Gulf Coast Multiple Listing Service
MLS Number: 225064672
APN: 73756000323
Disclaimer: Certain information contained herein is derived from information provided by parties other than Homes.com. All information provided is deemed reliable, but is not guaranteed to be accurate and should be independently verified.
The information is being provided by Southwest Florida Multiple Listing Service. Information deemed reliable but not guaranteed. Information is provided for consumers' personal, non-commercial use, and may not be used for any purpose other than the identification of potential properties for purchase. Copyright 2026 Southwest Florida Multiple Listing Service. All Rights Reserved
Ask me questions while you tour the home.