NOT LISTED FOR SALE

Estimated Value: $1,628,000 - $1,794,000

3 Beds
3 Baths
2,677 Sq Ft
1996 Built

Sale Details

Date Sold: April 30, 2021

Last sale price $1,225,000 $458 Per Sq Ft

Est. 38% increase in value since last sale

Current estimated payment $12,187 / mo

417 Days on Market

Highlights

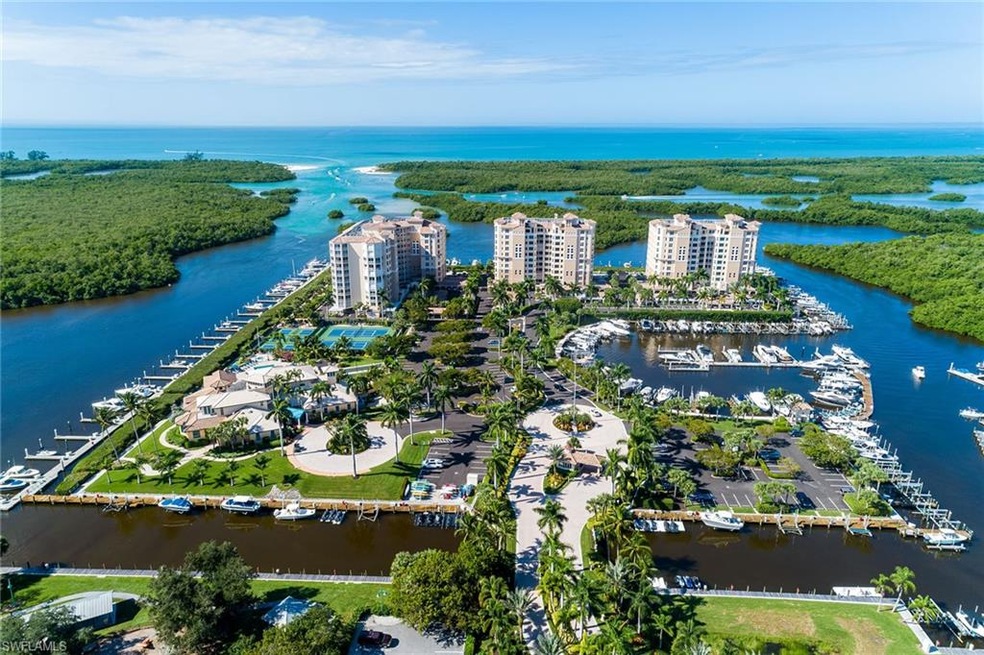
  • Community Beach Access
  • Community Boat Dock
  • 24-Hour Guard
  • Naples Park Elementary School Rated A-
  • Property Fronts a Bay or Harbor
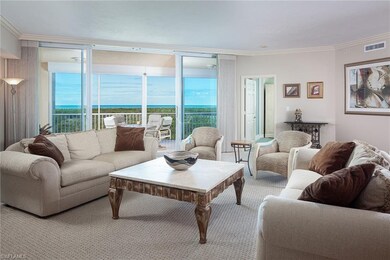
  • Ocean To Bay Views

About This Home

As of April 2021

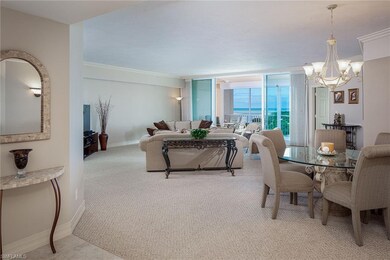
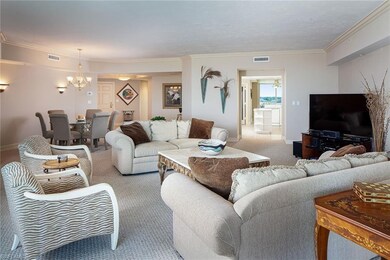
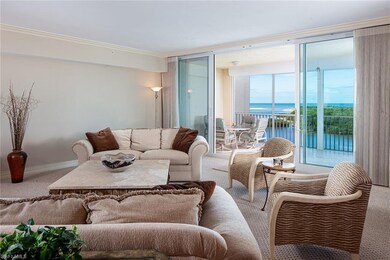
This is first-class waterfront living. Breathtaking sunsets and sunrises and spectacular views of Wiggins Pass, Bay and the Gulf of Mexico. The gentle Gulf breezes and watching nature at its best are yours every day from this upscale private island residence. The large kitchen and breakfast room allow you to welcome the new day from the comfort of your breakfast table, or from the open lanai as you watch the sunrise and the yachts leave the basin for their day on the Gulf. When your day ends, watch the sunset from your western lanai. The community is completing a 30+ million dollar restoration/building repair including new windows, sliders and more. The new feel of the community is yours to enjoy. Only steps away is the optional private membership at the island’s member-owned, award-winning and recently renovated Yacht Club. The PIYC membership includes a pool and spa, tennis, pickleball, bocce, dining, fitness center, canoes, kayaks, paddle boards, dining, many social activities, plus a boat shuttle to the beach. This is an ideal lifestyle for boaters and non-boaters alike.

Last Agent to Sell the Property

Suzanne Ring

Premier Sotheby's Int'l Realty Listed on: 02/01/2020

Premier Sotheby's Int'l Realty

Co-Listed By

Michael Ring

Premier Sotheby's Int'l Realty

Last Buyer's Agent

Billie Dalesio-Faccinto

Downing Frye Realty Inc.

Downing Frye Realty Inc.
Create a Home Valuation Report for This Property
The Home Valuation Report is an in-depth analysis detailing your home's value as well as a comparison with similar homes in the area

Property Details

Home Type

  • Condominium

Est. Annual Taxes

  • $9,473

Year Built

  • Built in 1996

Lot Details

  • Property Fronts a Bay or Harbor
  • West Facing Home

HOA Fees

Parking

  • 1 Car Attached Garage
  • Common or Shared Parking
  • Guest Parking
  • 1 Parking Garage Space
  • Deeded Parking

Property Views

  • Ocean To Bay
  • Gulf

Home Design

  • Entry on the 8th floor
  • Flat Roof Shape
  • Concrete Block With Brick
  • Stucco
  • Tile

Interior Spaces

  • 2,677 Sq Ft Home
  • 1-Story Property
  • Tray Ceiling
  • 2 Ceiling Fans
  • Ceiling Fan
  • Thermal Windows
  • Solar Tinted Windows
  • Electric Shutters
  • Floor-to-Ceiling Windows
  • French Doors
  • Entrance Foyer
  • Great Room
  • Screened Porch
  • Tile Flooring

Kitchen

  • Eat-In Kitchen
  • Breakfast Bar
  • Walk-In Pantry
  • Built-In Self-Cleaning Oven
  • Electric Cooktop
  • Microwave
  • Ice Maker
  • Dishwasher
  • Kitchen Island
  • Disposal

Bedrooms and Bathrooms

  • 3 Bedrooms
  • Sitting Area In Primary Bedroom
  • Split Bedroom Floorplan
  • Walk-In Closet
  • 3 Full Bathrooms
  • Dual Sinks
  • Jetted Tub in Primary Bathroom
  • Bathtub With Separate Shower Stall

Laundry

  • Laundry Room
  • Dryer
  • Washer
  • Laundry Tub

Home Security

Outdoor Features

  • No Fixed Bridges
  • Dock made with concrete
  • Leased Dock
  • Balcony

Utilities

  • Forced Air Zoned Heating and Cooling System
  • Underground Utilities
  • Sewer Assessments
  • High Speed Internet
  • Cable TV Available

Listing and Financial Details

  • Assessor Parcel Number 69290005526
  • Tax Block 803

Community Details

Overview

  • 38 Units
  • Private Membership Available
  • High-Rise Community
  • Pelican Isle Condos
  • Pelican Isle Community
  • Mandatory home owners association
  • Car Wash Area

Amenities

  • Community Barbecue Grill
  • Restaurant
  • Trash Chute
  • Clubhouse
  • Business Center
  • Meeting Room
  • Community Library
  • Elevator
  • Bike Room
  • Community Storage Space

Recreation

  • Community Boat Dock
  • Boating
  • Gulf Boat Access
  • Community Beach Access
  • Marina
  • Tennis Courts
  • Pickleball Courts
  • Community Playground
  • Community Pool or Spa Combo

Pet Policy

  • Call for details about the types of pets allowed
  • 2 Pets Allowed

Security

  • 24-Hour Guard
  • Card or Code Access
  • Phone Entry
  • High Impact Windows
  • High Impact Door
  • Fire and Smoke Detector
  • Fire Sprinkler System

Property Details

Home Type

Condominium

Est. Annual Taxes

$9,473

Year Built

Built in 1996

Lot Details

0 Sq Ft Lot

HOA Fees

$1,733 per month

Parking

1

Listing Details

  • Legal Description: RESIDENCES II AT PELICAN ISLE YACHT CLUB A CONDOMINIUM B803
  • Property Type: Residential
  • Table: Residential
  • Street View Param: 1$26.292323274109$-81.822302423434$70.70$13.33$1.00$CAoSLEFGMVFpcFBUVnlzWGNqNHFMNEhBanlkOGI1aDZKWk80MDZHQmRqaHNVY2ZF
  • Building Design: High Rise (8+)
  • Storm Protection: Impact Resistant Doors, Impact Resistant Windows, Electric Shutters
  • Year Built: 1996
  • Directions: Tamiami Trail US 41 to Wiggins Pass Road to Vanderbilt Drive. Turn left one half block to Pelican Isle Yacht Club entrance on the right before you cross the Cocohatchee River bridge. Ask for Suzanne Ring at the Privacy Gate.
  • Special Features: None
  • Property Sub Type: Condos
  • Stories: 1

Interior Features

  • Furnished Description: Unfurnished
  • Numberof Ceiling Fans: 2
  • Num Unit Floor: 8
  • Price Per Sq Ft: 457.60
  • Total Floors: 1
  • Additional Rooms: Balcony, Great Room, Guest Bath, Laundry in Residence, Screened Lanai/Porch
  • Estimated Living Area: 2677
  • Full Bathrooms: 3
  • Total Bathrooms: 3.00
  • Bedroom Description: Master BR Sitting Area, Split Bedrooms
  • Bedrooms: 3 Bed
  • Total Bedrooms: 3
  • Dining Room: Breakfast Bar, Eat-in Kitchen
  • Elevator: Common
  • Equipment: Cooktop - Electric, Dishwasher, Disposal, Dryer, Microwave, Refrigerator, Refrigerator/Freezer, Refrigerator/Icemaker, Self Cleaning Oven, Smoke Detector, Wall Oven, Washer, Washer/Dryer Hookup
  • Flooring: Tile
  • Floor Plan: Split Bedrooms
  • Interior Amenities: Cable Prewire, Fire Sprinkler, Foyer, French Doors, Laundry Tub, Pantry, Smoke Detectors, Tray Ceiling, Walk-In Closet, Window Coverings
  • Kitchen: Island, Walk-In Pantry
  • Primary Bathroom: Dual Sinks, Jetted Tub, Separate Tub And Shower
  • Windows: Impact Resistant, Solar Tinted, Thermal

Exterior Features

  • Gulf Access: Yes
  • Private Pool: No
  • Private Spa: No
  • Roof: Built-Up Or Flat, Tile
  • Construction: Concrete Block
  • Gulf Access Type: No Bridge(s)/Water Direct
  • Boat Access: Concrete Dock, Dock Lease, Dock Purchase
  • Irrigation: Central
  • View: Gulf, Gulf and Bay, Water
  • Exterior Finish: Stucco
  • Waterfront Type: Bay

Garage/Parking

  • Garage Description: Attached
  • Garage Spaces: 1
  • Parking: 1 Assigned, Common, Covered, Driveway Paved, Guest, Paved Parking, Under Bldg Open

Utilities

  • Cable Available: Yes
  • Cooling: Ceiling Fans, Central Electric, Zoned
  • Heat: Central Electric, Zoned
  • Security: Entry Card, Entry Phone, Guard At Gate, Patrolled
  • Sewer: Assessment Paid, Central
  • Water: Central

Condo/Co-op/Association

  • Approval: Application Fee, Buyer, Tenant
  • Management: Professional
  • Mandatory HOA: Yes
  • Restrictions: Architectural, Deeded, No RV, No Truck
  • Sub Condo Name: PELICAN ISLE
  • Condo Fees: 4443
  • Condo Fee Frequency: Quarterly
  • Maintenance: Cable, Fidelity Bond, Insurance, Internet/WiFi Access, Irrigation Water, Lawn/Land Maintenance, Legal/Accounting, Manager, Pest Control Exterior, Pest Control Interior, Reserve, Security, Sewer, Street Lights, Street Maintenance, Trash Removal, Water
  • Master Hoa Fee: 756.74
  • Master HOA Fee Frequency: Quarterly
  • Development Name: PELICAN ISLE

Association/Amenities

  • Pets: Limits
  • Pets Limit Max Number: 2
  • Pets Limit Other: 2 cats or 1 dog, 15" to shoulder maximum
  • Development: Pelican Isle
  • Amenities: BBQ - Picnic, Beach Access, Bike Storage, Business Center, Clubhouse, Community Boat Dock, Community Gulf Boat Access, Community Pool, Community Room, Community Spa/Hot tub, Extra Storage, Internet Access, Library, Marina, Pickleball, Play Area, Private Membership, Restaurant, Streetlight, Tennis Court, Trash Chute, Underground Utility, Vehicle Wash Area
  • Community Type: Boating, Gated
  • Units In Building: 38
  • Total Number of Units: 136

Fee Information

  • Application Fee: 100.00

Lot Info

  • Builder Product: No
  • Section: 17
  • Total Area: 3031
  • Waterfront: Yes
  • Rear Exposure: West
  • Parcel Number: 69290005526

Rental Info

  • Lease Limits: Yes
  • Leases Per Year: 2
  • Min Days Of Lease: 90

Tax Info

  • Tax Description: County Only, No Homestead
  • Taxes: 9473.00
  • Tax Year: 2020

Ownership History

We collect this data history from publicly available records. To have your information removed, we recommend requesting removal directly through your county’s website.

Date Name Owned For Owner Type

Purchase Details

Listed on
Feb 1, 2020
Closed on
Apr 30, 2021
Sold by
Bought by
Seller's Agent
Suzanne Ring
Premier Sotheby's Int'l Realty
Buyer's Agent
Billie Dalesio-Faccinto
Downing Frye Realty Inc.
List Price
$1,289,000
Sold Price
$1,225,000
Premium/Discount to List
-$64,000
-4.97%
Current Estimated Value
$1,685,972

Home Financials for this Owner

Home Financials are based on the most recent Mortgage that was taken out on this home.
Estimated Appreciation
$460,972
Avg. Annual Appreciation
6.19%

Purchase Details

Closed on
Aug 30, 2016
Sold by
Bought by
Source: Public Records

Home Values in the Area

Source: Public Records

Average Home Value in this Area


Source: Public Records

Agents Specializing in Coastal North Naples, FL

See All Agents

Purchase History

We collect this data history from publicly available records. To have your information removed, we recommend requesting removal directly through your county’s website.

Date Buyer Sale Price Title Company
$1,225,000 Attorney
-- None Available
Source: Public Records

Mortgage History

We collect this data history from publicly available records. To have your information removed, we recommend requesting removal directly through your county’s website.

Date Status Borrower Loan Amount
Previous Owner $400,000
Previous Owner $200,000
Source: Public Records

Property History

We collect this data history from publicly available records. To have your information removed, we recommend requesting removal directly through your county’s website.

Date Event Price List to Sale Price per Sq Ft
04/30/2021 04/30/21 Sold $1,225,000 -5.0% $458 / Sq Ft
03/24/2021 03/24/21 Pending -- -- --
11/02/2020 11/02/20 For Sale $1,289,000 +5.2% $482 / Sq Ft
11/01/2020 11/01/20 Off Market $1,225,000 -- --
07/20/2020 07/20/20 Price Changed $1,289,000 -4.5% $482 / Sq Ft
02/01/2020 02/01/20 For Sale $1,350,000 -- $504 / Sq Ft
Source: Naples Area Board of REALTORS®

Tax History

We collect this data history from publicly available records. To have your information removed, we recommend requesting removal directly through your county’s website.

Year Tax Paid Tax Assessment Tax Assessment Total Assessment is a certain percentage of the fair market value that is determined by local assessors to be the total taxable value of land and additions on the property. Land Improvement
2025 $14,465 $1,491,463
2024 $12,978 $1,355,875
2023 $12,978 $1,232,614 $0 $0
2022 $11,725 $1,120,558 $0 $1,120,558
2021 $9,862 $903,255 $0 $903,255
2020 $9,473 $876,485 $0 $876,485
2019 $10,420 $956,795 $0 $956,795
2018 $10,402 $956,795 $0 $956,795
2017 $11,054 $996,628 $0 $0
2016 $9,924 $906,025 $0 $0
2015 $9,564 $859,870 $0 $0
2014 $8,857 $787,295 $0 $0
Source: Public Records

Agents Affiliated with this Home

  • Section Image
  • Section Image
  • Section Image
See All Agents

Map

Source: Naples Area Board of REALTORS®

MLS Number: 220011775

Naples Area Board of REALTORS®

APN: 69290005526

Your Personal Tour Guide

Ask me questions while you tour the home.