
River House 435 E 52nd St Unit 13A Floor 13 New York, NY 10022
Turtle Bay NeighborhoodEstimated payment $86,266/month
Highlights
- Water Views
- Guest House
- 54,050 Sq Ft lot
- P.S. 59 Beekman Hill International Rated A
- Media Room
- 5-minute walk to Peter Detmold Park Dog Run
About This Home
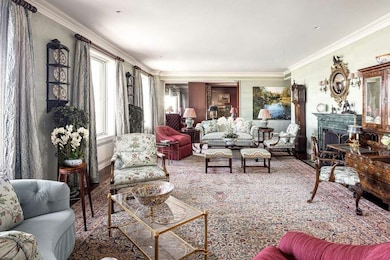
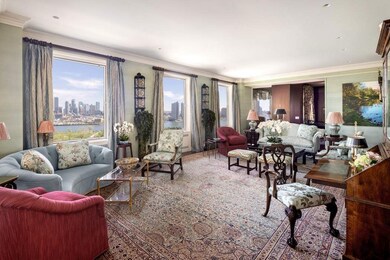
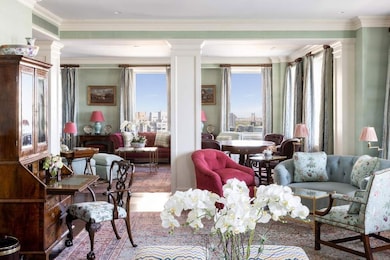
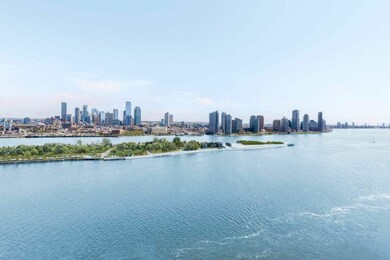
Immediately upon entering this grand-scaled apartment one is captivated by the glorious, sweeping views of the East River from almost every room of this rarely available mint condition, 10 room residence, situated on a high floor in one of Manhattan’s most prestigious buildings, the iconic River House.
The apartment has the unique and rare amenity of a Lifetime Membership to the River Club, located inside the River House, which transfers to the new purchaser (an initiation fee applies if purchaser is not currently a River Club member) allowing a luxurious lifestyle including swimming pool, squash courts, tennis courts, fitness center, golf simulator, library, grand dining room and bar overlooking the East River, ballroom, guest rooms, and dinner catered to the apartment by the River Club.
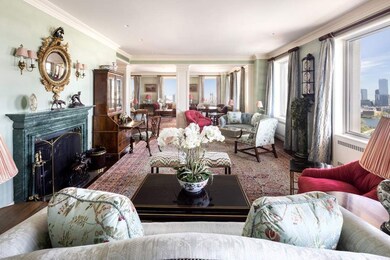
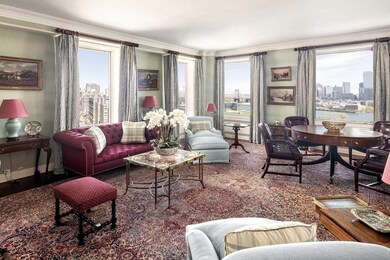
Superbly designed and renovated, this important home has a flexible floor plan with currently 3 bedrooms, but easily changed to comprise 4 to 5 bedrooms, and has 4.5 baths, approximately 4,900 sq. ft., four exposures, a private elevator landing, and features exceptional architectural details including exquisitely scaled rooms, 2 fireplaces, random width oak floors, double-width raised doors, lovely moldings, and 31 single paned windows.
The residence offers a 59’ enfilade of grand entertaining space overlooking the river, including a sun-filled 28’ drawing room with fireplace, a corner 26’ great room/dining room, an intimate corner library with fireplace, a large corner media room, and huge entrance gallery with exquisite chinoiserie powder room, all allowing for an exceptional entertaining flow.
The luxurious and expansive south facing private master bedroom suite encompasses a large sunny master bedroom with exceptional long river views, an oversized dressing room/sitting room also with river views, two spa-like marble master baths with soaking tub and separate glass enclosed showers, and two room-size walk-in closets. Two large additional bedrooms, one with beautiful river views, have en-suite marble baths, one with soaking tub and separate glass enclosed shower, and generous closet space.
The enormous 24’ x 18’ chef’s dine-in kitchen with deep set north windows, center island, top of the line appliances including a vented 8 burner stove, two dishwashers, two refrigerators, wine cooler, and abundant storage, features a large windowed breakfast area with lovely banquette seating.
Adjacent to the kitchen is a laundry room and spacious staff room/bedroom with en-suite bath.
The thoughtfully configured floorplan of the apartment allows for a perfect separation of public rooms and private quarters, which are accessed by a long hallway to the bedroom area of the apartment.
A private storage room is assigned to the apartment and includes a temperature-controlled wine refrigerator.
The iconic River House, one of the most sought-after cooperatives in the city, is an elegant Art Deco 26-story landmark building designed by architects Bottomley, Wagner & White, built in 1931 and situated at the end of a private cul-se-sac overlooking the East River.
Elegant rococo wrought-iron gates open to a landscaped cobblestoned courtyard used as a turnaround for passenger drop off and pick up at the entrance of River House.
Building residents may enjoy use of the lower garden with its immense open lawn, benches and play set.
Pied-a-terres permitted, Pets permitted.
50% financing permitted, Flip tax: 3% paid by purchaser.
Property Details
Home Type
- Co-Op
Year Built
- Built in 1931
Lot Details
- 1.24 Acre Lot
- West Facing Home
HOA Fees
- $17,204 Monthly HOA Fees
Parking
- Garage
Property Views
- Water
Home Design
- Pre War Building
- Entry on the 13th floor
Interior Spaces
- 5,315 Sq Ft Home
- Wood Burning Fireplace
- Entrance Foyer
- Dining Room
- Media Room
- Library
- Storage
- Home Gym
Kitchen
- Eat-In Kitchen
- Dishwasher
Bedrooms and Bathrooms
- 3 Bedrooms
Laundry
- Laundry Room
- Stacked Washer and Dryer
Additional Homes
- Guest House
Listing and Financial Details
- Legal Lot and Block 0022 / 01364
Community Details
Overview
- 80 Units
- High-Rise Community
- River House Condos
- Beekman Subdivision
- 26-Story Property
Amenities
- Laundry Facilities
Map
About River House
Home Values in the Area
Average Home Value in this Area
Tax History
We collect this data history from publicly available records. To have your information removed, we recommend requesting removal directly through your county’s website.
| Year | Tax Paid | Tax Assessment Tax Assessment Total Assessment is a certain percentage of the fair market value that is determined by local assessors to be the total taxable value of land and additions on the property. | Land | Improvement |
|---|---|---|---|---|
| 2026 | -- | -- | ||
| 2025 | -- | -- | ||
| 2024 | -- | $0 | $0 | $0 |
| 2023 | $0 | $0 | $0 | $0 |
| 2022 | $0 | $0 | $0 | $0 |
| 2021 | $0 | $0 | $0 | $0 |
| 2020 | $0 | $0 | $0 | $0 |
| 2019 | $0 | $0 | $0 | $0 |
| 2018 | $5,520,951 | $47,748,150 | $9,270,000 | $38,478,150 |
| 2017 | $0 | $45,483,300 | $9,270,000 | $36,213,300 |
Property History
We collect this data history from publicly available records. To have your information removed, we recommend requesting removal directly through your county’s website.
| Date | Event | Price | List to Sale | Price per Sq Ft | Prior Sale |
|---|---|---|---|---|---|
| 06/27/2022 06/27/22 | For Sale | $10,950,000 | -8.0% | $2,060 / Sq Ft | |
| 08/17/2015 08/17/15 | Sold | -- | -- | -- | View Prior Sale |
| 07/18/2015 07/18/15 | Pending | -- | -- | -- | |
| 05/13/2014 05/13/14 | For Sale | $11,900,000 | -- | -- |
Source: Real Estate Board of New York (REBNY)
MLS Number: RLS10960497

Disclaimer: Certain information contained herein is derived from information provided by parties other than Homes.com. All information provided is deemed reliable, but is not guaranteed to be accurate and should be independently verified.
This information is not verified for authenticity or accuracy and is not guaranteed and may not reflect all real estate activity in the market. ©2026 The Real Estate Board of New York, Inc., All rights reserved.
RLS Data display by Homes.com LLC
- 60 Sutton Place S Unit 9FN
- 60 Sutton Place S Unit 7FS
- 60 Sutton Place S Unit 3BS
- 60 Sutton Place S Unit 2FN
- 60 Sutton Place S Unit 6KS
- 60 Sutton Place S Unit 5CS
- 60 Sutton Place S Unit 3DES
- 60 Sutton Place S Unit 7KN
- 60 Sutton Place S Unit 7NS
- 60 Sutton Place S Unit 8GN
- 60 Sutton Place S Unit 3HS
- 60 Sutton Place S Unit 10FN
- 60 Sutton Place S Unit 2IS
- 60 Sutton Place S Unit 8JN
- 60 Sutton Place S Unit 2NS
- 60 Sutton Place S Unit 12NN
- 50 Sutton Place S Unit 2D
- 50 Sutton Place S Unit 8K
- 50 Sutton Place S Unit 7F
- 50 Sutton Place S Unit 2A
- 420 E 54th St Unit SI ID1016193P
- 420 E 54th St Unit SI ID1016191P
- 400 E 54th St Unit 12F
- 400 E 54th St Unit 17B
- 412 E 55th St Unit 2E
- 412 E 55th St Unit 2F
- 400 E 53rd St Unit 2E
- 350 E 54th St Unit 5K
- 942 1st Ave
- 940 1st Ave Unit SI FL3-ID2040
- 940 1st Ave Unit SI FL2-ID2041
- 938 1st Ave
- 405 E 56th St Unit 2E
- 405 E 56th St Unit 2J
- 405 E 56th St Unit 9la
- 405 E 56th St Unit 1G
- 405 E 56th St Unit 6J
- 20 Beekman Place Unit 12A
- 20 Beekman Place Unit 10B
- 340 E 52nd St Unit SI FL3-ID1022033P
Ask me questions while you tour the home.