
Robert Miller
Luke Real Estate
(484) 779-6020
88 Total Sales
1 in East Marlborough
$485,000 Price


Estimated Value: $681,203
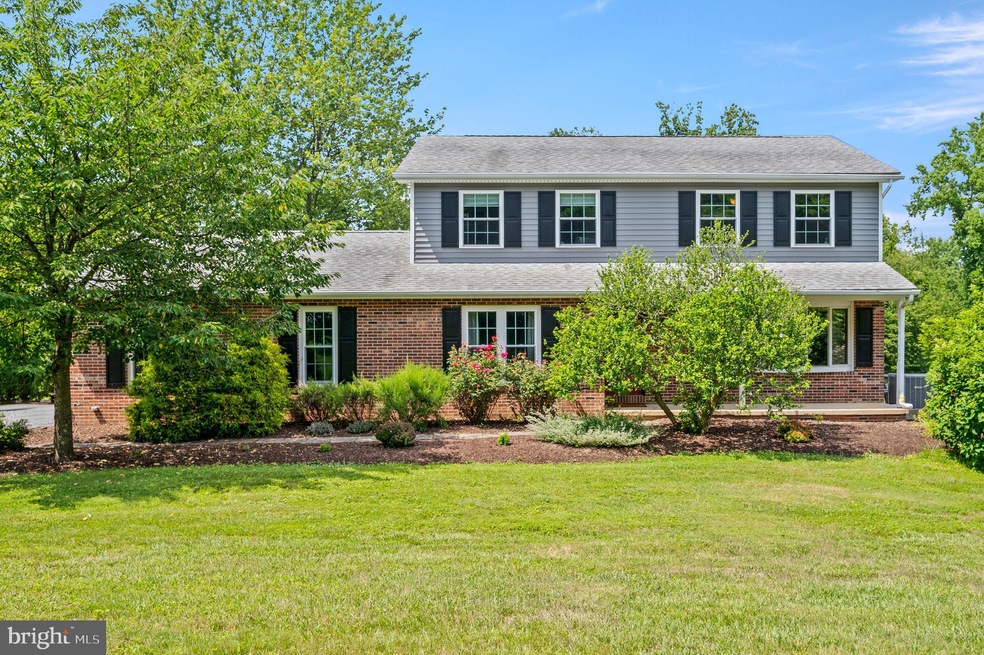
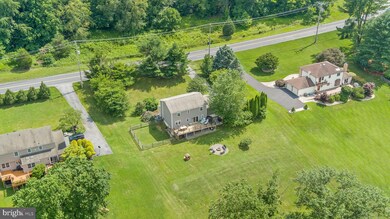
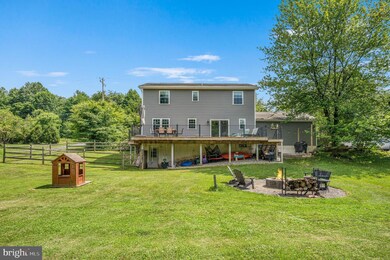
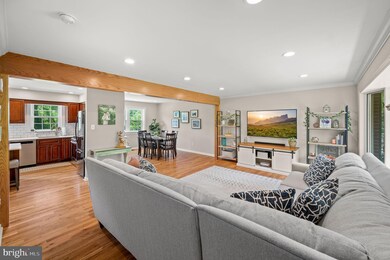
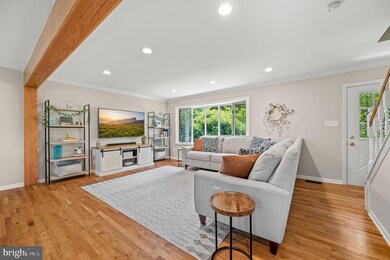
This beautiful 4 Bedroom colonial sits back off the road on a 1+ acre private lot and has been totally updated inside over the last 5+ years. When you enter the front door, you will immediately notice the stunning real hardwood floors throughout the entire house. The totally open floor plan is very unique since you will have an open view from the Kitchen to three rooms … the Living room, Dining Room and Family room. The Kitchen has been updated with newer appliances including gas cooking, a sit-down island and a large Pantry behind Barn Doors. From the Kitchen you will also be able to access through a slider the massive composite deck that overlooks a very private back yard surrounded by trees. A Laundry/Powder room and garage entrance completes the first floor. Each room on the first floor has been finished with recessed lighting and the Living room has a large bay window. When you ascend to the upper level you will find 4 generously sized bedrooms with plenty of storage including a primary bedroom with its own Bathroom and a hall Bathroom. Each room on this level also has real hardwood floors. Need more space? The Walkout basement has been partially finished and currently has a game room and entertainment area as well as a workout area. There is also a separate unfinished room with plenty of storage space. In addition to the updates previously mentioned during the last 8 years this amazing home has been updated with new HVAC in 2014 and 2023, new windows, new siding, and electrical connections for a generator. In addition to all of this, the septic system was installed only about 11 years ago. This home is minutes from the world-renowned Longwood Gardens … close to Winterthur and Hagley Museums and the restaurants and shops of Kennett Square and West Chester. Don’t miss this amazing opportunity. Photos and floor plan coming before first showings
Last Agent to Sell the Property
(610) 363-4300 klrw331@kw.com Keller Williams Real Estate -Exton License #RS316500 Listed on: 07/07/2023
Last Buyer's Agent
(610) 399-5100 klrw472@kw.com Keller Williams Real Estate - West Chester License #RS303241
We collect this data history from publicly available records. To have your information removed, we recommend requesting removal directly through your county’s website.
Robert Miller
Luke Real Estate
(484) 779-6020
88 Total Sales
1 in East Marlborough
$485,000 Price
Erica Deuschle
Keller Williams Main Line
(610) 463-0417
1,476 Total Sales
2 in East Marlborough
$591K - $860K Price Range
Tameka Goldsborough
RE/MAX Town & Country
(484) 787-5825
89 Total Sales
1 in East Marlborough
$440,000 Price
Jean Gross
Keller Williams Real Estate -Exton
(484) 826-8921
87 Total Sales
1 in East Marlborough
$730,000 Price
Pat Harvey
RE/MAX Town & Country
(484) 643-4639
98 Total Sales
8 in East Marlborough
$315K - $1.1M Price Range
James Rice
Real of Pennsylvania
(856) 517-8544
188 Total Sales
1 in East Marlborough
$775,000 Price
We collect this data history from publicly available records. To have your information removed, we recommend requesting removal directly through your county’s website.
| Date | Buyer | Sale Price | Title Company |
|---|---|---|---|
| $607,000 | None Listed On Document | ||
| Mcclure Daniel J | $250,750 | None Available | |
| Regional Mortgage Servicing Company | $214,000 | None Available | |
| Campbell Bruce E | $225,000 | -- |
We collect this data history from publicly available records. To have your information removed, we recommend requesting removal directly through your county’s website.
| Date | Status | Borrower | Loan Amount |
|---|---|---|---|
| Open | $455,250 | ||
| Previous Owner | Mcclure Daniel J | $238,212 | |
| Previous Owner | Campbell Bruce E | $180,000 |
We collect this data history from publicly available records. To have your information removed, we recommend requesting removal directly through your county’s website.
| Date | Event | Price | List to Sale | Price per Sq Ft |
|---|---|---|---|---|
| 08/17/2023 08/17/23 | Sold | $607,000 | +1.3% | $227 / Sq Ft |
| 07/09/2023 07/09/23 | Pending | -- | -- | -- |
| 07/07/2023 07/07/23 | For Sale | $599,000 | 0.0% | $224 / Sq Ft |
| 07/05/2023 07/05/23 | Price Changed | $599,000 | -- | $224 / Sq Ft |
We collect this data history from publicly available records. To have your information removed, we recommend requesting removal directly through your county’s website.
| Year | Tax Paid | Tax Assessment Tax Assessment Total Assessment is a certain percentage of the fair market value that is determined by local assessors to be the total taxable value of land and additions on the property. | Land | Improvement |
|---|---|---|---|---|
| 2026 | $908 | $150,950 | $95,880 | $55,070 |
| 2025 | $1,016 | $150,950 | $95,880 | $55,070 |
| 2024 | $1,016 | $150,950 | $95,880 | $55,070 |
| 2023 | $1,016 | $150,950 | $95,880 | $55,070 |
| 2022 | $845 | $150,950 | $95,880 | $55,070 |
| 2021 | $1,016 | $150,950 | $95,880 | $55,070 |
| 2020 | $818 | $150,950 | $95,880 | $55,070 |
| 2019 | $989 | $150,950 | $95,880 | $55,070 |
| 2018 | $989 | $150,950 | $95,880 | $55,070 |
| 2017 | $989 | $150,950 | $95,880 | $55,070 |
| 2016 | $911 | $150,950 | $95,880 | $55,070 |
| 2015 | $911 | $150,950 | $95,880 | $55,070 |
| 2014 | $911 | $150,950 | $95,880 | $55,070 |
Seller's Agent in 2023
Janine McVeigh
Keller Williams Real Estate -Exton
(610) 608-4452
3 in this area
98 Total Sales
Buyer's Agent in 2023
Gina LaBricciosa
Keller Williams Real Estate - West Chester
(610) 639-6780
1 in this area
87 Total Sales
Seller's Agent in 2012
Nathaniel Hewitt
Realty One Group Supreme
(267) 266-6766
92 Total Sales
Source: Bright MLS
MLS Number: PACT2048308
APN: 6106 00432600
Disclaimer: Certain information contained herein is derived from information provided by parties other than Homes.com. All information provided is deemed reliable, but is not guaranteed to be accurate and should be independently verified.
The data relating to real estate for sale on this website appears in part through the BRIGHT Internet Data Exchange program, a voluntary cooperative exchange of property listing data between licensed real estate brokerage firms, and is provided by BRIGHT through a licensing agreement.
Listing information is from various brokers who participate in the Bright MLS IDX program and not all listings may be visible on the site.
The property information being provided on or through the website is for the personal, non-commercial use of consumers and such information may not be used for any purpose other than to identify prospective properties consumers may be interested in purchasing.
Some properties which appear for sale on the website may no longer be available because they are for instance, under contract, sold or are no longer being offered for sale.
Property information displayed is deemed reliable but is not guaranteed.
Copyright 2026 Bright MLS, Inc.
Ask me questions while you tour the home.