JT
Seller's Agent in 2023
John Tanner
Better Homes & Gardens Real Estate Voigt Davis
Estimated Value: $567,000 - $672,917
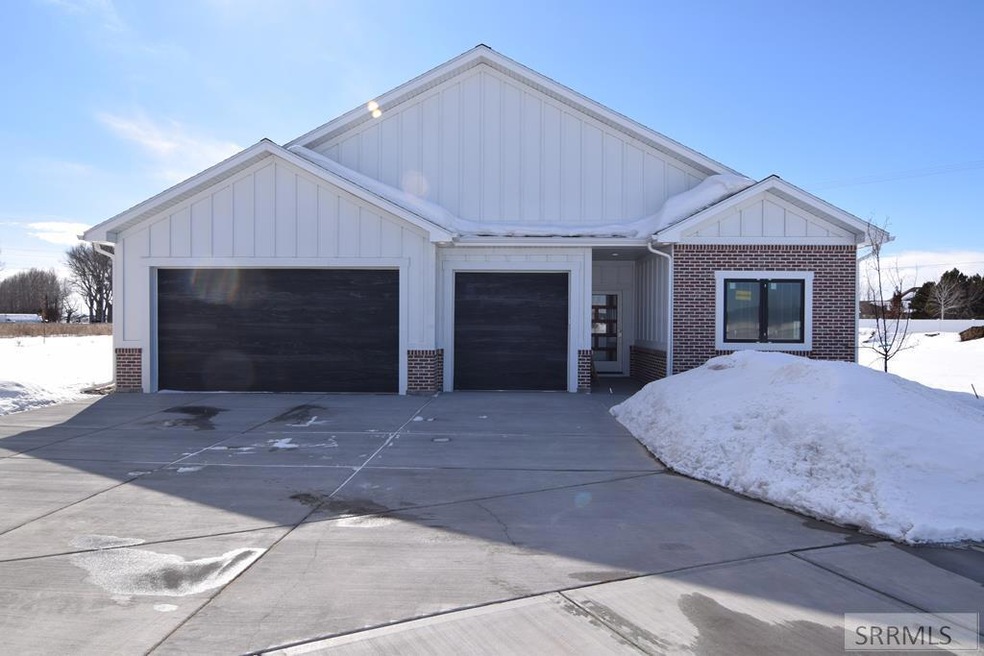
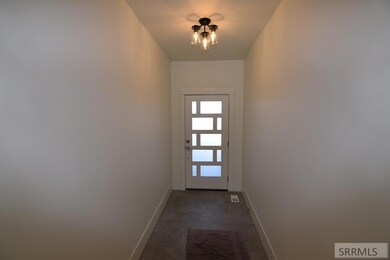
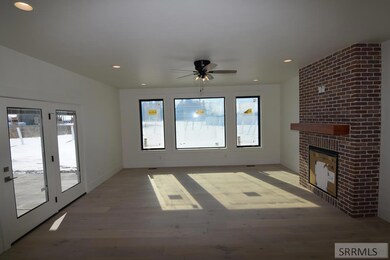
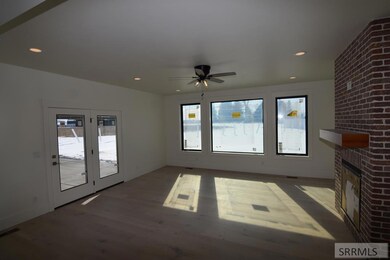
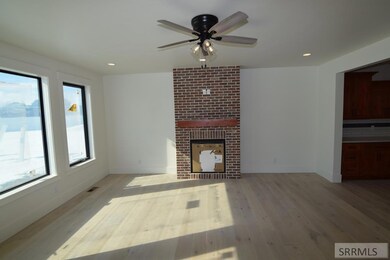
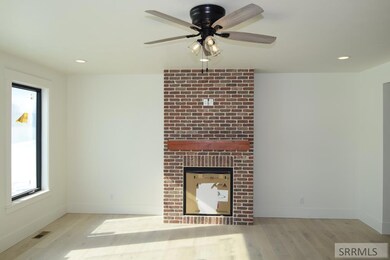
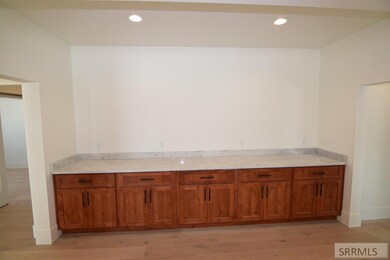
Glade Loop at Southpoint. Be a part of the first community of its kind in Idaho Falls. What's our Patio Home? It's a home with NO common walls. NO stairs. Your own covered patio. Your own private fenced yard. High efficient 2-stage gas furnace. Spiral pipe duct work to increase air flow throughout the home. Staggered studs for a thermal break between the outer wall and the inner wall. Raised heal trusses to help prevent ice dams by allowing the attic to be fully insulated to the wall. Closed cell spray foam in the walls and attic for R-26 walls and R-64 ceiling so you will be comfortable summer and winter. Heated tile floors in the master bath. Hardwood floors not vinyl. Custom cabinets with granite counter tops throughout the home. High efficient fiberglass casement windows - not vinyl. Never mow your lawn or shovel snow again. Every home comes with snow removal and lawn care including sprinkler start up and turned off and blown out. Every home faces the City Park. Call today for more information on these incredible homes. Completion March 2023. Southpoint HOA $379/yr. Glade Loop HOA $128/month for lawn care and snow removal.
Last Agent to Sell the Property
John Tanner
Better Homes & Gardens Real Estate Voigt Davis Listed on: 02/27/2023
We collect this data history from publicly available records. To have your information removed, we recommend requesting removal directly through your county’s website.
We collect this data history from publicly available records. To have your information removed, we recommend requesting removal directly through your county’s website.
| Date | Buyer | Sale Price | Title Company |
|---|---|---|---|
| -- | Pioneer Title |
We collect this data history from publicly available records. To have your information removed, we recommend requesting removal directly through your county’s website.
| Date | Status | Borrower | Loan Amount |
|---|---|---|---|
| Open | $585,000 | ||
| Previous Owner | Glade Loop Homes Llc | $470,905 |
We collect this data history from publicly available records. To have your information removed, we recommend requesting removal directly through your county’s website.
| Date | Event | Price | List to Sale | Price per Sq Ft |
|---|---|---|---|---|
| 07/12/2023 07/12/23 | Sold | -- | -- | -- |
| 07/10/2023 07/10/23 | Off Market | -- | -- | -- |
| 04/09/2023 04/09/23 | Pending | -- | -- | -- |
| 02/27/2023 02/27/23 | For Sale | $625,000 | -- | $281 / Sq Ft |
We collect this data history from publicly available records. To have your information removed, we recommend requesting removal directly through your county’s website.
| Year | Tax Paid | Tax Assessment Tax Assessment Total Assessment is a certain percentage of the fair market value that is determined by local assessors to be the total taxable value of land and additions on the property. | Land | Improvement |
|---|---|---|---|---|
| 2026 | $3,668 | $297,076 | ||
| 2024 | $3,572 | $288,423 | ||
| 2023 | $3,572 | $272,130 | $0 | $0 |
| 2022 | $3,534 | $264,204 | $0 | $0 |
| 2021 | $3,463 | $256,509 | $0 | $0 |
| 2020 | $3,289 | $252,967 | $0 | $0 |
| 2019 | $3,635 | $247,280 | $0 | $0 |
| 2018 | $3,614 | $242,669 | $0 | $0 |
| 2017 | $3,562 | $237,678 | $20,136 | $217,542 |
| 2016 | $3,535 | $238,015 | $20,136 | $217,879 |
| 2015 | $3,589 | $234,122 | $0 | $0 |
| 2014 | $3,566 | $232,264 | $0 | $0 |
JT
Seller's Agent in 2023
John Tanner
Better Homes & Gardens Real Estate Voigt Davis
RC
Buyer's Agent in 2023
Riley Call
Keller Williams Realty East Idaho
(208) 403-1793
202 Total Sales
Source: Snake River Regional MLS
MLS Number: 2152770

APN: RPA5318020009O
Disclaimer: Certain information contained herein is derived from information provided by parties other than Homes.com. All information provided is deemed reliable, but is not guaranteed to be accurate and should be independently verified.
Copyright Snake River MLS. All rights reserved. Information is deemed reliable but not guaranteed.
Ask me questions while you tour the home.