NOT LISTED FOR SALE

435 Lakeside Crossing Dr Unit Lakeside Crossing Conway, SC 29526

3 Beds
2 Baths
1,500 Sq Ft
2006 Built

Sale Details

Date Sold: May 12, 2017

Last sale price $95,000 $63 Per Sq Ft

157 Days on Market

Highlights

  • Active Adult
  • Vaulted Ceiling
  • Community Indoor Pool
  • Clubhouse
  • Traditional Architecture
  • Breakfast Area or Nook

About This Home

As of May 2017

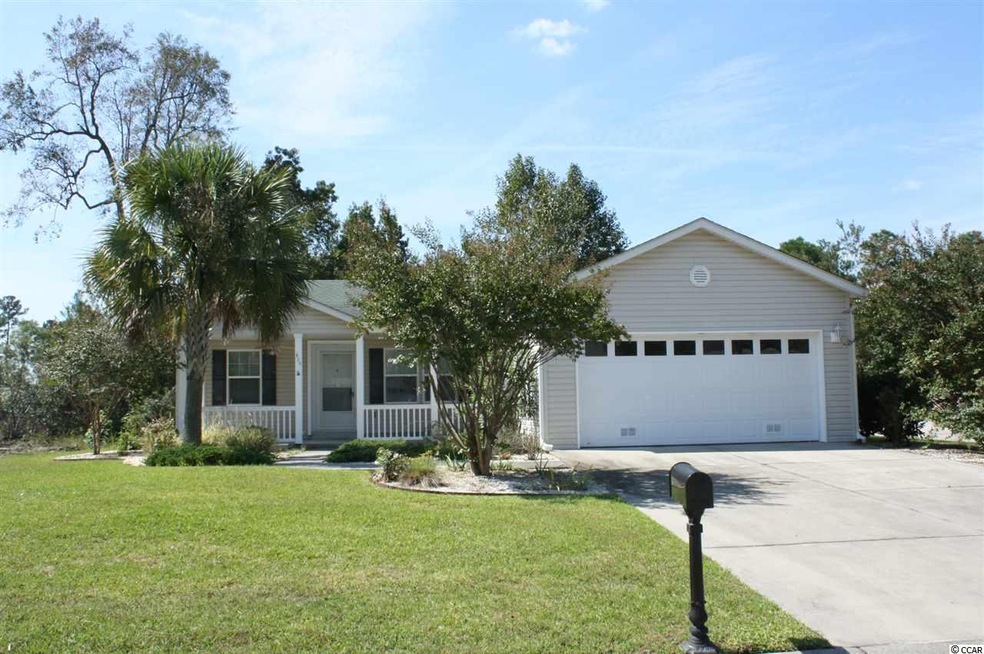
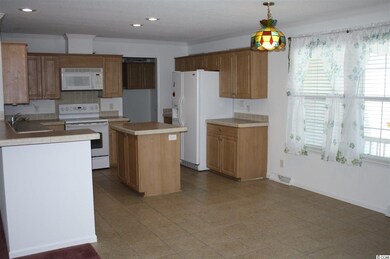
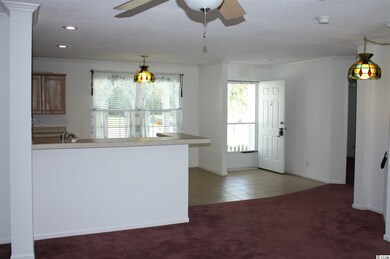
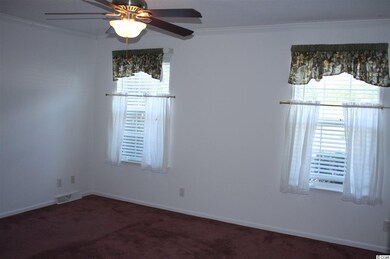
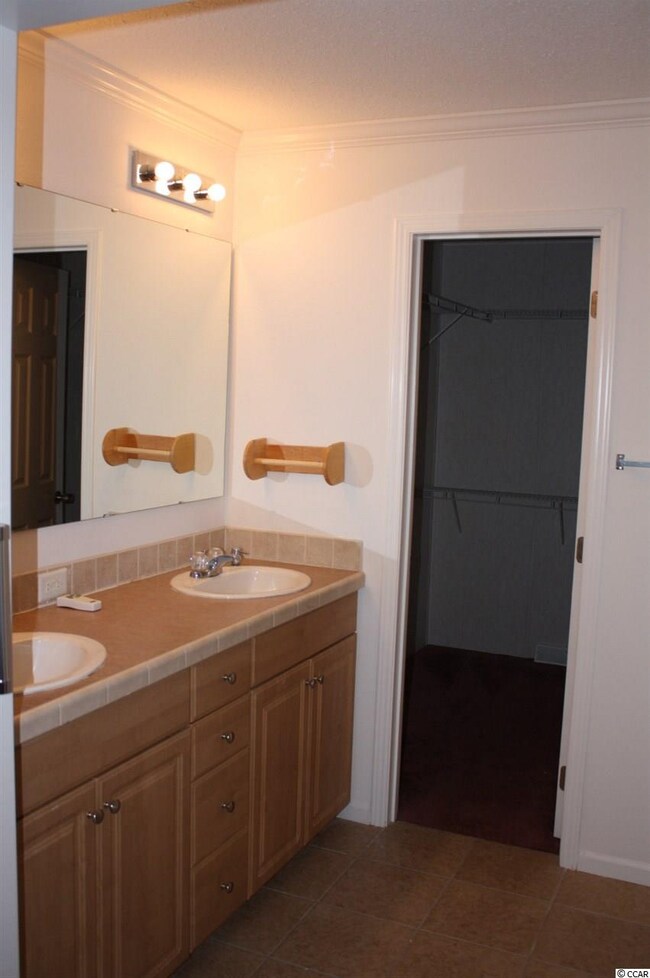
Beautiful home with the popular Glen Eagle floor plan, 3 Bedrooms and 2 Bathrooms on a private wooded lot in Lakeside Crossing. 2 Car Extended Garage (26x19). Kitchen with eating area for a dining table, and a work island. Master Bedroom is large and looks out to the private backyard; Master Bathroom has double sinks, a shower and a large walk in closet. Over-sized garage is perfect for a workshop area. Lakeside Crossing is an active, premier planned community with wonderful amenities including paddle boats, large indoor pool, gorgeous amenities center with a full time activities manager, pickle board, shuffle board, and the list goes on! Located near shopping, dining, entertainment, and medical facilities. And just a short drive to the beach!

Last Agent to Sell the Property

Davis & Hodges Team

CB Sea Coast Advantage CF Listed on: 10/12/2016

CB Sea Coast Advantage CF

Last Buyer's Agent

Mark Bratt

INNOVATE Real Estate License #57532

Property Details

Home Type

  • Mobile/Manufactured

Year Built

  • Built in 2006

HOA Fees

  • $468 Monthly HOA Fees

Parking

  • 2 Car Attached Garage
  • Garage Door Opener

Home Design

  • Manufactured Home With Leased Land
  • Traditional Architecture
  • Vinyl Siding

Interior Spaces

  • 1,500 Sq Ft Home
  • 1-Story Property
  • Vaulted Ceiling
  • Ceiling Fan
  • Window Treatments
  • Insulated Doors
  • Crawl Space
  • Fire and Smoke Detector
  • Washer and Dryer Hookup

Kitchen

  • Breakfast Area or Nook
  • Range
  • Microwave
  • Dishwasher
  • Kitchen Island
  • Disposal

Bedrooms and Bathrooms

  • 3 Bedrooms
  • 2 Full Bathrooms
  • Vaulted Bathroom Ceilings
  • Single Vanity
  • Dual Vanity Sinks in Primary Bathroom
  • Shower Only

Outdoor Features

  • Patio
  • Front Porch

Lot Details

  • Rectangular Lot
  • Front Yard Sprinklers

Location

  • Outside City Limits

Schools

  • Palmetto Bays Elementary School
  • Black Water Middle School
  • Carolina Forest High School

Utilities

  • Central Heating and Cooling System
  • Underground Utilities
  • Water Heater
  • Phone Available
  • Cable TV Available

Listing and Financial Details

  • Long Term Rental Allowed

Community Details

Overview

  • Active Adult
  • Association fees include electric common, legal and accounting, landscape/lawn, common maint/repair, manager, pool service, recreation facilities, trash pickup
  • The community has rules related to allowable golf cart usage in the community

Amenities

  • Clubhouse

Recreation

  • Community Indoor Pool

Property Details

Home Type

Mobile/Manufactured

Year Built

Built in 2006

HOA Fees

$468 per month

Parking

4

Listing Details

  • Lot Description: Rectangular
  • Amenities Available: Home Owners Assoc. Fees, Restrictions, Clubhouse/Rec/Facilities, Seller Disclosure, Long Term Rental Allowed, Owner Allowed Motorcycle, Pool - Indoor Community, Owner Allowed Golf Cart
  • Estimated Year Built: 2006
  • Class: Residential
  • Construction Status: Resale
  • HOA Fee Frequency: Monthly
  • Heating And Cooling: Central Air, Central Heat, Electric
  • Monthly HOA as Calculated: 468
  • HOA Management Company: Lakeside Crossing 843-349-4444
  • Living Room Type: Vaulted/Cathedral Ceiling
  • Lvt Date: 10/13/2016
  • Style: Traditional
  • Type Of Parking: Attached 2-Car
  • Total Heated Sq Ft: 1500
  • Geo Subdivision: SC
  • Section Subdivision: Lakeside Crossing
  • Special Features: None
  • Property Sub Type: MobileManufactured
  • Year Built: 2006

Interior Features

  • Bedroom 1: 10x12
  • Bedroom 2: 10x10
  • Interior Amenities: Wind Treat Convey, Garage Door Opener, Smoke Detector, Wshr/Dryer Connection
  • Living Room: 18x14
  • Master Bedroom: 12x14
  • Primary Bathroom: Double Sink, Shower, Vanity
  • Kitchen Type: Breakfast Nook, Dishwasher, Garbage Disposal, Microwave, Refrigerator, Range, Work Island
  • Master Bedroom Type: Ceiling Fan
  • Bedrooms: 3
  • Full Bathrooms: 2
  • Levels: Single Level
  • Total Sq Ft: 1900

Exterior Features

  • Exterior Features: Patio, Front Porch, Lawn Sprinkler, Insulated Doors/Windows
  • Exterior Finish: Vinyl Siding
  • Foundation: Crawl

Garage/Parking

  • Type: Manufactured Leased Land

Utilities

  • Water Heater: Electric
  • Utilities Available: Cable Tv, Electricity, Sewer, Telephone, Underground Utilities, Water Public

Condo/Co-op/Association

  • HOA Fee Includes: Electric Common, Legal And Accounting, Landscape/Lawn, Common Maint/Repair, Manager, Pool Service, Recreation Facilities, Trash Pickup

Lot Info

  • Lot Location: Outside City Limits, Adult Community (55+)
  • Zoning: RES

MLS Schools

  • Elementary School: Palmetto Bays Elementary School
  • HighSchool: Carolina Forest High School
  • Middle School: Black Water Middle School
Create a Home Valuation Report for This Property
The Home Valuation Report is an in-depth analysis detailing your home's value as well as a comparison with similar homes in the area

Home Values in the Area

Source: Public Records

Average Home Value in this Area


Source: Public Records

Property History

Date Event Price List to Sale Price per Sq Ft
05/12/2017 05/12/17 Sold $95,000 -13.6% $63 / Sq Ft
03/18/2017 03/18/17 Pending -- -- --
10/12/2016 10/12/16 For Sale $109,900 -- $73 / Sq Ft
Source: Coastal Carolinas Association of REALTORS®

Agents Affiliated with this Home

  • Section Image
See All Agents

Map

Source: Coastal Carolinas Association of REALTORS®

MLS Number: 1620377

Coastal Carolinas Association of REALTORS®
Your Personal Tour Guide

Ask me questions while you tour the home.