
Karen Blum
Howard Hanna
(937) 745-2322
92 Total Sales
11 in Ravenna
$63K - $250K Price Range
Estimated Value: $173,493
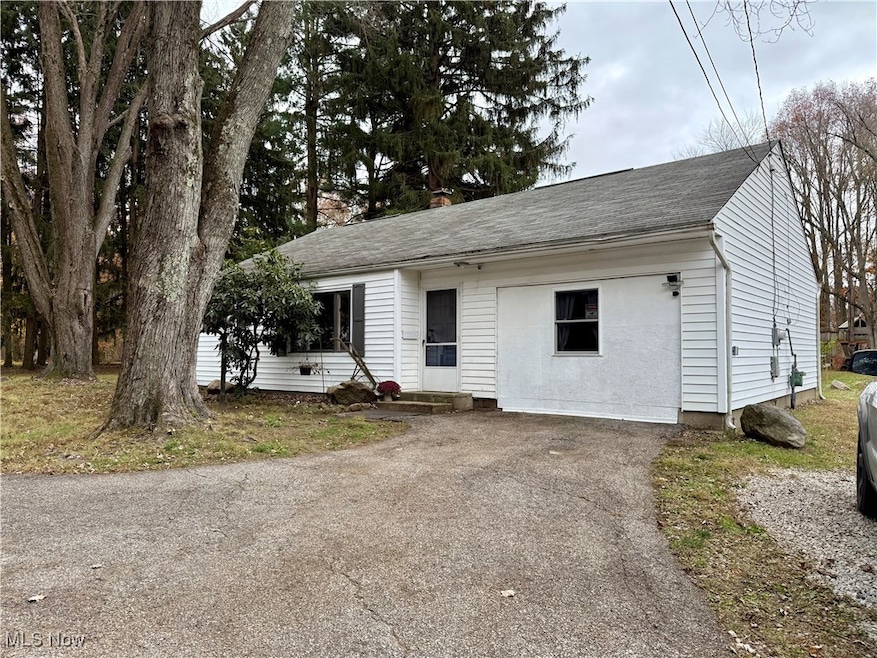
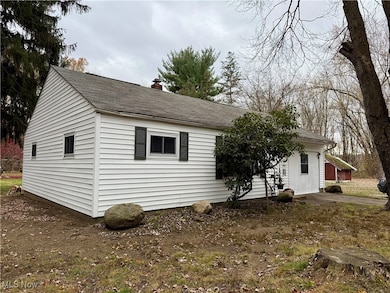
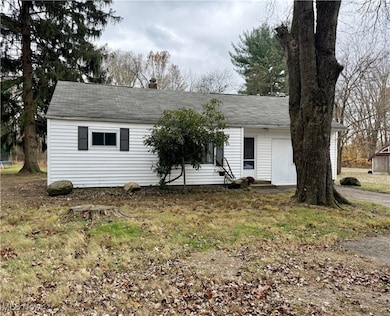
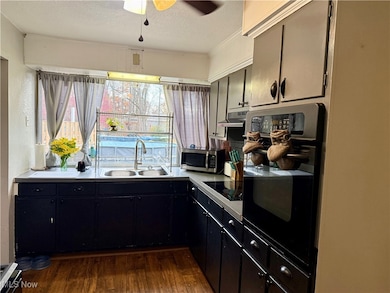
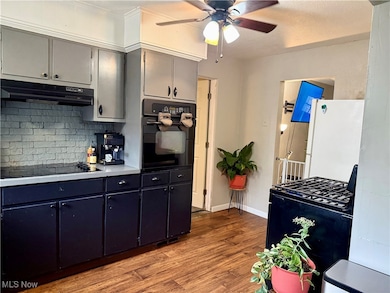
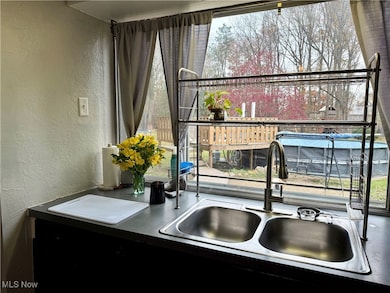
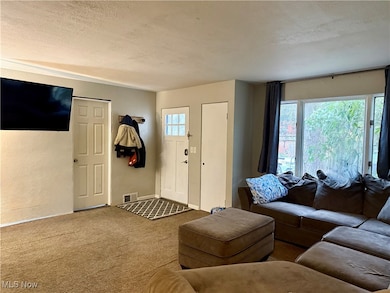
Welcome to this charming Ravenna City home set on 2.3 beautiful acres with mature trees and plenty of outdoor space to relax, garden, or play. Enjoy summer fun in the above-ground pool with deck—sellers can remove the pool if preferred. Inside, you’ll find 4 bedrooms and 2 full baths, including a new owner’s suite with private bathroom added in 2023. The eat-in kitchen flows into a nice-sized living room, offering comfortable everyday living. Recent major updates include a new furnace (2021), new hot water tank (2022), and roof (approx. 12 years old). With 1,300 sq ft of living space and a peaceful setting close to shopping, dining, parks, the hike & bike trail, and Ravenna’s downtown amenities, this property offers both convenience and room to spread out. Ready for its next owner!
Last Agent to Sell the Property
Howard Hanna Brokerage Email: tinacox@howardhanna.com, 330-554-4798 License #2018004460 Listed on: 11/17/2025
We collect this data history from publicly available records. To have your information removed, we recommend requesting removal directly through your county’s website.
Karen Blum
Howard Hanna
(937) 745-2322
92 Total Sales
11 in Ravenna
$63K - $250K Price Range
Cheryl Wood
Pathway Real Estate
(234) 271-4328
108 Total Sales
34 in Ravenna
$51K - $362K Price Range
Stephanie Beeson
Berkshire Hathaway HomeServices Stouffer Realty
(234) 271-4156
207 Total Sales
1 in Ravenna
$365,000 Price
Tina White
EXP Realty, LLC.
(234) 206-2854
145 Total Sales
2 in Ravenna
$165K - $178K Price Range
Pam Conley
Cutler Real Estate
(234) 271-3905
115 Total Sales
1 in Ravenna
$150,000 Price
Len Smith
Brokers Realty Group
(234) 230-7458
33 Total Sales
1 in Ravenna
$53,000 Price
We collect this data history from publicly available records. To have your information removed, we recommend requesting removal directly through your county’s website.
| Date | Buyer | Sale Price | Title Company |
|---|---|---|---|
| $170,000 | None Listed On Document | ||
| Odell John M | -- | None Listed On Document | |
| Odell John M | $75,000 | None Available | |
| Kelly Dale T | $65,000 | None Available |
We collect this data history from publicly available records. To have your information removed, we recommend requesting removal directly through your county’s website.
| Date | Status | Borrower | Loan Amount |
|---|---|---|---|
| Previous Owner | $136,000 | ||
| Closed | Odell John M | $95,645 | |
| Previous Owner | Odell John M | $75,000 |
We collect this data history from publicly available records. To have your information removed, we recommend requesting removal directly through your county’s website.
| Date | Event | Price | List to Sale | Price per Sq Ft |
|---|---|---|---|---|
| 01/21/2026 01/21/26 | Sold | $170,000 | -2.9% | $131 / Sq Ft |
| 12/04/2025 12/04/25 | Pending | -- | -- | -- |
| 11/17/2025 11/17/25 | For Sale | $175,000 | -- | $135 / Sq Ft |
We collect this data history from publicly available records. To have your information removed, we recommend requesting removal directly through your county’s website.
| Year | Tax Paid | Tax Assessment Tax Assessment Total Assessment is a certain percentage of the fair market value that is determined by local assessors to be the total taxable value of land and additions on the property. | Land | Improvement |
|---|---|---|---|---|
| 2025 | $1,316 | $30,630 | $10,680 | $19,950 |
| 2024 | $1,118 | $30,630 | $10,680 | $19,950 |
| 2023 | $1,119 | $25,100 | $9,700 | $15,400 |
| 2022 | $1,119 | $25,100 | $9,700 | $15,400 |
| 2021 | $1,121 | $25,100 | $9,700 | $15,400 |
| 2020 | $1,134 | $22,550 | $9,700 | $12,850 |
| 2019 | $1,161 | $22,550 | $9,700 | $12,850 |
| 2018 | $1,106 | $20,310 | $8,720 | $11,590 |
| 2017 | $1,106 | $20,310 | $8,720 | $11,590 |
| 2016 | $581 | $20,310 | $8,720 | $11,590 |
| 2015 | $582 | $20,310 | $8,720 | $11,590 |
| 2014 | $681 | $22,300 | $9,700 | $12,600 |
| 2013 | $676 | $22,300 | $9,700 | $12,600 |
Seller's Agent in 2026
Tina Cox
Howard Hanna
(330) 562-6188
49 Total Sales
KK
Buyer's Agent in 2026
Kellie Kapusta
Berkshire Hathaway HomeServices Stouffer Realty
(330) 388-9905
73 Total Sales
Source: MLS Now (Howard Hanna)
MLS Number: 5172623
APN: 31-315-10-00-164-000
Disclaimer: Certain information contained herein is derived from information provided by parties other than Homes.com. All information provided is deemed reliable, but is not guaranteed to be accurate and should be independently verified.
Certain information contained herein is derived from information provided by parties other than Homes.com. All information provided is deemed reliable, but is not guaranteed to be accurate and should be independently verified.
Ask me questions while you tour the home.