
Lisie Abrams
Compass RE
(844) 686-0879
124 Total Sales
1 in Abington
$450,000 Price
Estimated Value: $354,615 - $381,000
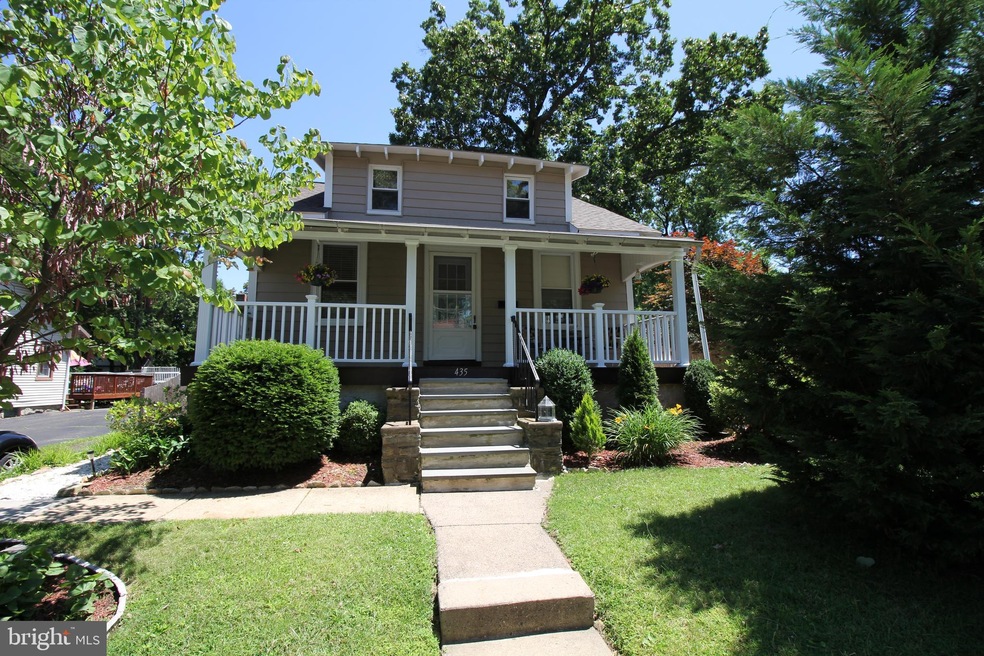
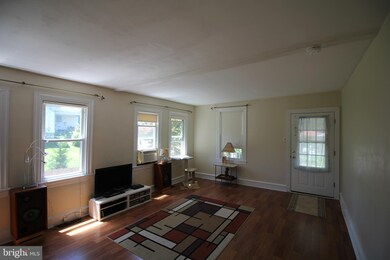
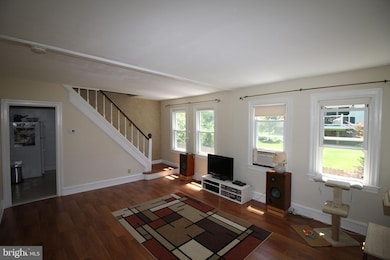

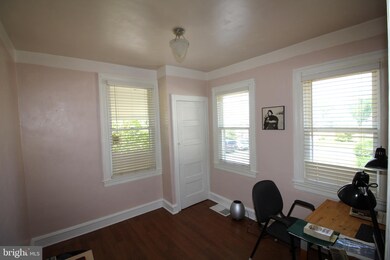
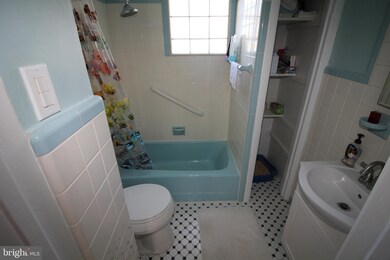
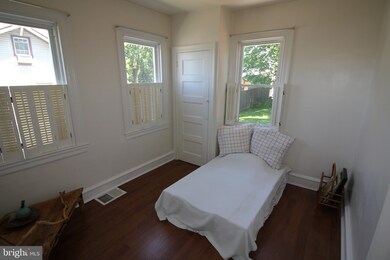
Darling, well-maintained Craftsman style bungalow in desirable Glenside, on a wonderful, quiet street! Relax on your front porch or the rear deck overlooking the fully fenced backyard. The first floor includes two rooms which can be bedroom or office; the entire second floor is currently the master bedroom with three spacious closets. Newer laminate flooring on first floor, windows galore, modern kitchen includes dishwasher, built-in microwave, stove, and refrigerator. There is an additional 600 sq ft upstairs. Improvements to tantalize you include: a new roof was installed in March 2019, new furnace in 2018, and new water heater in 2017! Move right in, and enjoy the five-minute walk to Penbryn Park and SEPTA Ardsley Station; minutes from Abington Schools and shopping. Too adorable to last! Make your appointment today. Showings begin on June 16th wtih Open House.
Last Agent to Sell the Property
(215) 885-7600 info@quinnwilson.com Quinn & Wilson, Inc. Listed on: 06/11/2019
Lisie Abrams
Compass RE
(844) 686-0879
124 Total Sales
1 in Abington
$450,000 Price
Maria Doyle
Compass RE
(484) 592-6091
140 Total Sales
1 in Abington
$660,000 Price
Brooke Grohol
Compass RE
(484) 882-1001
164 Total Sales
3 in Abington
$420K - $675K Price Range
Meghan Chorin
Compass RE
(610) 998-3578
343 Total Sales
1 in Abington
$600,000 Price
Tammy Smith
Long & Foster Real Estate, Inc.
(267) 651-8831
70 Total Sales
2 in Abington
$367K - $580K Price Range
Lisa Ciccotelli
BHHS Fox & Roach-Haverford
(484) 922-9813
296 Total Sales
1 in Abington
$850,000 Price
We collect this data history from publicly available records. To have your information removed, we recommend requesting removal directly through your county’s website.
| Date | Event | Price | List to Sale | Price per Sq Ft | Prior Sale |
|---|---|---|---|---|---|
| 08/30/2019 08/30/19 | Sold | $241,000 | +1.5% | $256 / Sq Ft | |
| 06/18/2019 06/18/19 | Pending | -- | -- | -- | |
| 06/11/2019 06/11/19 | For Sale | $237,500 | +13.4% | $252 / Sq Ft | |
| 09/01/2015 09/01/15 | Sold | $209,500 | 0.0% | $223 / Sq Ft | View Prior Sale |
| 08/25/2015 08/25/15 | Pending | -- | -- | -- | |
| 07/21/2015 07/21/15 | For Sale | $209,500 | -- | $223 / Sq Ft |
Seller's Agent in 2019
Leann Hill
Quinn & Wilson, Inc.
(215) 806-6338
22 Total Sales
M
Buyer's Agent in 2019
Mindy Lutts
RE/MAX
18 Total Sales
D
Seller's Agent in 2015
DEBORAH PAUL
RE/MAX
Source: Bright MLS
MLS Number: PAMC613704
APN: 30-00-39144-003
Disclaimer: Certain information contained herein is derived from information provided by parties other than Homes.com. All information provided is deemed reliable, but is not guaranteed to be accurate and should be independently verified.
The data relating to real estate for sale on this website appears in part through the BRIGHT Internet Data Exchange program, a voluntary cooperative exchange of property listing data between licensed real estate brokerage firms, and is provided by BRIGHT through a licensing agreement.
Listing information is from various brokers who participate in the Bright MLS IDX program and not all listings may be visible on the site.
The property information being provided on or through the website is for the personal, non-commercial use of consumers and such information may not be used for any purpose other than to identify prospective properties consumers may be interested in purchasing.
Some properties which appear for sale on the website may no longer be available because they are for instance, under contract, sold or are no longer being offered for sale.
Property information displayed is deemed reliable but is not guaranteed.
Copyright 2026 Bright MLS, Inc.
Ask me questions while you tour the home.