NOT LISTED FOR SALE

435 N Stierman Way Eagle, ID 83616

Eagle Area

Estimated Value: $431,350

3 Beds
2 Baths
1,092 Sq Ft
$395/Sq Ft Est. Value

Sale Details

Date Sold: September 2, 2025

Current estimated payment $2,449 / mo

40 Days on Market

Highlights

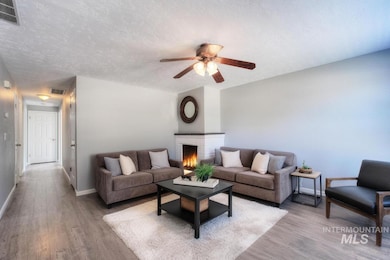
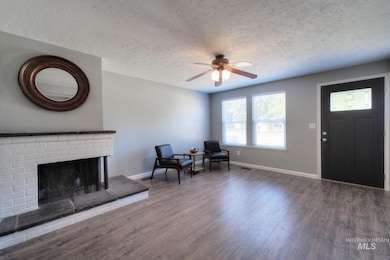
  • 1 Fireplace
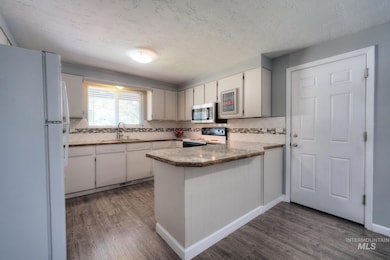
  • Breakfast Bar
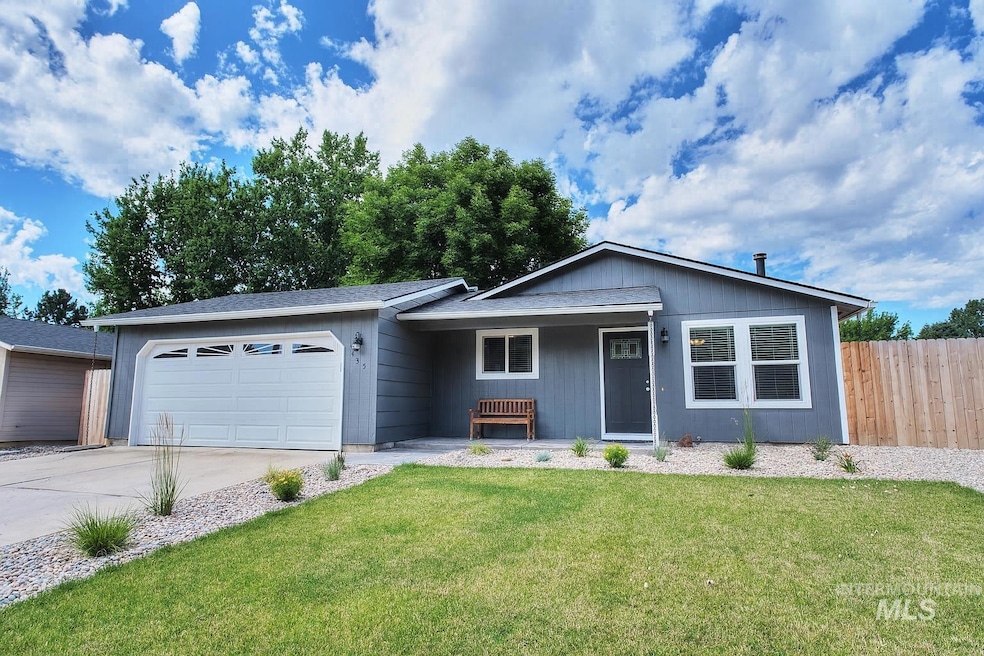
  • 1-Story Property
  • 2 Car Attached Garage
  • En-Suite Primary Bedroom
  • Forced Air Heating and Cooling System

About This Home

As of September 2025

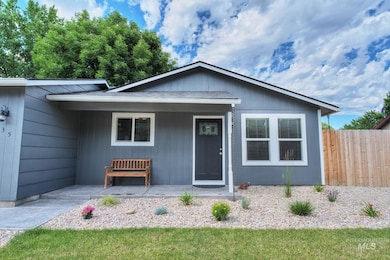
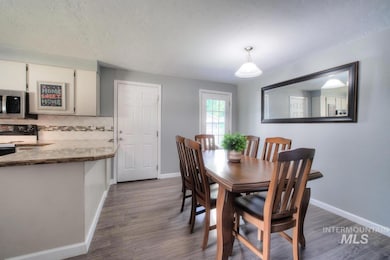
Live in the heart of Eagle! This charming move-in ready single-level ranch style home is just minutes from downtown Eagle's vibrant scene. Enjoy a spacious side parking area for your RV or toys with no HOA restrictions. Commute with easy and quick access to Eagle Road, Hwy 44 and Hwy 55, putting Boise Airport, downtown Boise, and Bogus Basin Ski resort just 30 minutes away. Your next chapter starts here! Schedule a showing today.

Last Agent to Sell the Property

Lynn Vaughan

Silvercreek Realty Group Brokerage Phone: 208-377-0422 Listed on: 07/10/2025

Silvercreek Realty Group

Co-Listed By

Alison Hawes

Silvercreek Realty Group Brokerage Phone: 208-377-0422

Last Buyer's Agent

Christine Crawford

Mountain Realty

Mountain Realty
Create a Home Valuation Report for This Property
The Home Valuation Report is an in-depth analysis detailing your home's value as well as a comparison with similar homes in the area

Home Details

Home Type

  • Single Family

Est. Annual Taxes

  • $1,001

Year Built

  • Built in 1979

Lot Details

  • 8,712 Sq Ft Lot
  • Lot Dimensions are 100'x80'
  • Property is Fully Fenced
  • Wood Fence
  • Sprinkler System

Parking

  • 2 Car Attached Garage
  • Driveway
  • Open Parking

Home Design

  • Frame Construction
  • Composition Roof
  • Wood Siding

Interior Spaces

  • 1,092 Sq Ft Home
  • 1-Story Property
  • 1 Fireplace

Kitchen

  • Breakfast Bar
  • Oven or Range
  • Microwave
  • Dishwasher
  • Laminate Countertops
  • Disposal

Flooring

  • Laminate
  • Vinyl

Bedrooms and Bathrooms

  • 3 Main Level Bedrooms
  • En-Suite Primary Bedroom
  • 2 Bathrooms

Schools

  • Eagle Hills Elementary School
  • Eagle Middle School
  • Eagle High School

Utilities

  • Forced Air Heating and Cooling System
  • Heating System Uses Natural Gas
  • Electric Water Heater

Listing and Financial Details

  • Assessor Parcel Number R2024500050

Home Details

Home Type

Single Family

Est. Annual Taxes

$1,001

Year Built

Built in 1979

Lot Details

8,712 Sq Ft Lot

Parking

2

Listing Details

  • Year Built: 1979
  • Kitchen Level: Main
  • Property Sub Type: Single Family Residence
  • Prop. Type: Residential
  • Lot Size Acres: 0.2
  • Lot Size: 100'x80'
  • Road Frontage Type: Public Road
  • Road Surface Type: Paved
  • Co List Office Phone: 208-377-0422
  • Ownership: Fee Simple,Fractional Ownership: No
  • Subdivision Name: Eagle Village S
  • Above Grade Finished Sq Ft: 1092
  • Carport Y N: No
  • Garage Yn: Yes
  • Unit Levels: One
  • Attribution Contact: Main: 208-377-0422
  • Special Features: VirtualTour

Interior Features

  • Heating: Forced Air, Natural Gas
  • Room Bedroom2 Level: Main
  • Living Room Living Room Level: Main
  • Master Bedroom Master Bedroom Level: Main
  • Room Living Room Area: 195
  • Room Bedroom3 Level: Main
  • Room Kitchen Area: 110
  • Master Bedroom Master Bedroom Width: 11
  • Room Master Bedroom Area: 132
  • Appliances: Electric Water Heater, Dishwasher, Disposal, Microwave, Oven/Range Freestanding, Refrigerator
  • Total Bedrooms: 3
  • Fireplace Features: One
  • Fireplaces: 1
  • Fireplace: Yes
  • Flooring: Laminate, Vinyl
  • Interior Amenities: Bath-Master, Bed-Master Main Level, Breakfast Bar, Laminate Counters
  • Living Area: 1092
  • Main Level Bathrooms: 2
  • Main Level Bedrooms: 3

Exterior Features

  • Roof: Composition
  • Fencing: Full, Wood
  • Construction Type: Frame, Wood Siding

Garage/Parking

  • Attached Garage: Yes
  • Covered Parking Spaces: 2
  • Garage Spaces: 2
  • Open Parking: Yes
  • Parking Features: Attached, Finished Driveway
  • Total Parking Spaces: 2

Utilities

  • Cooling: Central Air
  • Water Source: City Service
  • Cooling Y N: Yes
  • Heating Yn: Yes
  • Utilities: Sewer Connected

Schools

  • Elementary School: Eagle Hills
  • Junior High Dist: West Ada School District
  • High School: Eagle
  • Middle Or Junior School: Eagle Middle

Lot Info

  • Lot Features: Standard Lot 6000-9999 SF, Irrigation Available, Sidewalks, Auto Sprinkler System, Full Sprinkler System
  • Parcel Number: R2024500050
  • Current Use: Single Family
  • Land Lease: No
  • Lot Size Sq Ft: 8712

Tax Info

  • Tax Year: 2024
  • Tax Annual Amount: 1001.16

Multi Family

  • Above Grade Finished Area Units: Square Feet

Ownership History

We collect this data history from publicly available records. To have your information removed, we recommend requesting removal directly through your county’s website.

Date Name Owned For Owner Type

Purchase Details

Closed on
Nov 12, 2025
Sold by
Bought by
Current Estimated Value
$431,350

Purchase Details

Listed on
Jul 10, 2025
Closed on
Aug 28, 2025
Sold by
Bought by
Seller's Agent
Lynn Vaughan
Silvercreek Realty Group
Buyer's Agent
Christine Crawford
Mountain Realty
List Price
$439,000
Views
104

Home Financials for this Owner

Home Financials are based on the most recent Mortgage that was taken out on this home.
Avg. Annual Appreciation
2.94%

Purchase Details

Closed on
Jul 11, 2016
Sold by
Bought by

Purchase Details

Closed on
Apr 1, 2015
Sold by
Bought by

Home Financials for this Owner

Home Financials are based on the most recent Mortgage that was taken out on this home.
Original Mortgage
$127,992
Interest Rate
3.71%
Mortgage Type
New Conventional

Purchase Details

Closed on
Jul 20, 2009
Sold by
Bought by
Source: Public Records

Purchase History

We collect this data history from publicly available records. To have your information removed, we recommend requesting removal directly through your county’s website.

Date Buyer Sale Price Title Company
-- None Listed On Document
-- Empire Title
-- First American Title-Eagle
-- Pioneer Title Company
-- Title One
Source: Public Records

Mortgage History

We collect this data history from publicly available records. To have your information removed, we recommend requesting removal directly through your county’s website.

Date Status Borrower Loan Amount
Previous Owner $127,992
Previous Owner $136,500
Previous Owner $132,800
Source: Public Records

Property History

We collect this data history from publicly available records. To have your information removed, we recommend requesting removal directly through your county’s website.

Date Event Price List to Sale Price per Sq Ft
09/02/2025 09/02/25 Sold -- -- --
08/19/2025 08/19/25 Pending -- -- --
07/23/2025 07/23/25 Price Changed $424,000 -3.4% $388 / Sq Ft
07/10/2025 07/10/25 For Sale $439,000 -- $402 / Sq Ft
Source: Intermountain MLS

Tax History

We collect this data history from publicly available records. To have your information removed, we recommend requesting removal directly through your county’s website.

Year Tax Paid Tax Assessment Tax Assessment Total Assessment is a certain percentage of the fair market value that is determined by local assessors to be the total taxable value of land and additions on the property. Land Improvement
2026 $936 $390,000
2025 $936 $422,100
2024 $813 $369,600
2023 $1,044 $356,200 $0 $0
2022 $1,361 $428,200 $0 $0
2021 $1,209 $325,700 $0 $0
2020 $1,087 $239,300 $0 $0
2019 $1,198 $225,500 $0 $0
2018 $990 $192,800 $0 $0
2017 $1,906 $175,800 $0 $0
2016 $872 $152,900 $0 $0
2015 $1,545 $137,900 $0 $0
2012 -- $109,400 $0 $0
Source: Public Records

Agents Affiliated with this Home

  • Section Image
  • Section Image
  • Section Image
See All Agents

Map

Source: Intermountain MLS

MLS Number: 98954192

Intermountain MLS

APN: R2024500050

Your Personal Tour Guide

Ask me questions while you tour the home.