
Lisa Wolf
Keller Williams North Shore West
(224) 332-2538
1,082 Total Sales
1 in West Highland Park
$500,000 Price
Estimated Value: $1,056,243
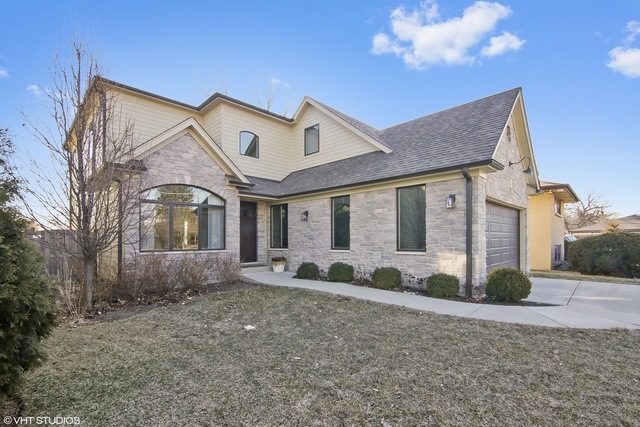
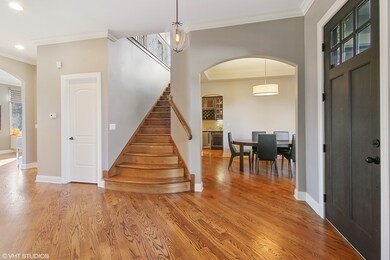
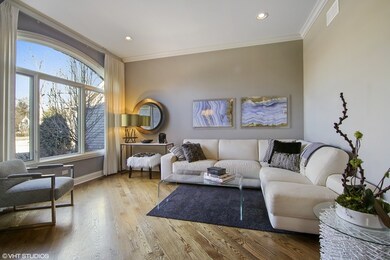
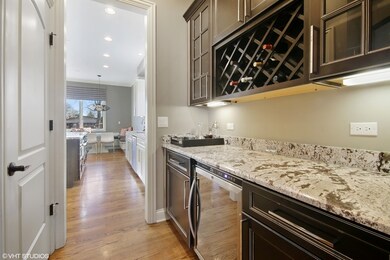

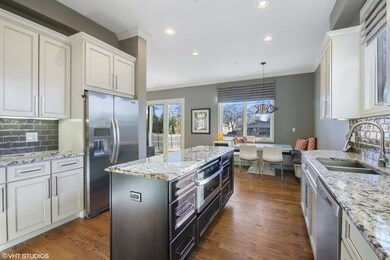
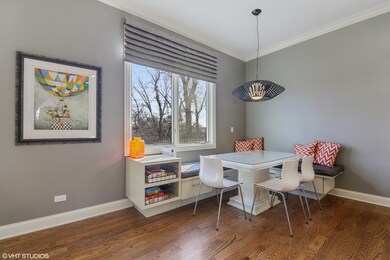
1 owner 5 bed/4.5 bath home built in 2012, has every detail covered! Nearly 3800 sf of living space w/ sophisticated touches throughout. Open & contemporary Eat in Kitchen! Kitchen features Granite Counters, Island, Custom Cabinetry, & S/S Kitchen Aid appliance package, incl. Double Oven. Kitchen opens to Sun-Drenched Family Room w/ Gas Fireplace & Sliding Doors to Patio & Lush, Fenced in Backyard. First floor features High Ceilings & diagonal Hardwood throughout. Ideal layout for entertaining with Butler's Pantry, including Fridge/Bar between kitchen and Dining. Mudroom w/ pantry off 2 car garage. Second level offers 4 bdrms, 3 full baths, and Laundry Room. Bright Master Suite w/ Spa like Bath & Walk in Closet. Custom Closet Spaces throughout! Spectacular Fully Finished Basement w/ large Bedroom, Full Bath, & several Storage areas. Also, a cozy TV room w/State of the Art a/v, Exercise Space + sizeable Playroom Area. This is a move in ready home. No updating needed!
Co-Listed By
Daniel Carr
Century 21 Affiliated
We collect this data history from publicly available records. To have your information removed, we recommend requesting removal directly through your county’s website.
Lisa Wolf
Keller Williams North Shore West
(224) 332-2538
1,082 Total Sales
1 in West Highland Park
$500,000 Price
Craig Franzen
Baird & Warner
(855) 532-9894
44 Total Sales
1 in West Highland Park
$1,750,000 Price
Chris Foss
Coldwell Banker Realty
(224) 458-2637
38 Total Sales
1 in West Highland Park
$345,000 Price
Ana Sandoval-Cremieux
Compass
(844) 983-3106
125 Total Sales
3 in West Highland Park
$395K - $486K Price Range
Caesar Skiba
Landmark Realtors
(844) 423-2258
50 Total Sales
1 in West Highland Park
$418,500 Price
Diense Baniak
Baird & Warner
(224) 306-1304
107 Total Sales
1 in West Highland Park
$251,000 Price
We collect this data history from publicly available records. To have your information removed, we recommend requesting removal directly through your county’s website.
| Date | Buyer | Sale Price | Title Company |
|---|---|---|---|
| $722,000 | Chicgao Title | ||
| $712,000 | Cambridge Title Company | ||
| -- | Accommodation | ||
| $435,000 | Chicago Title Insurance Co | ||
| $445,000 | Chicago Title Insurance Comp |
We collect this data history from publicly available records. To have your information removed, we recommend requesting removal directly through your county’s website.
| Date | Status | Borrower | Loan Amount |
|---|---|---|---|
| Open | $545,750 | ||
| Closed | $577,600 | ||
| Previous Owner | $534,000 | ||
| Previous Owner | $660,000 | ||
| Previous Owner | $326,000 | ||
| Previous Owner | $326,000 | ||
| Previous Owner | $326,000 | ||
| Previous Owner | $326,250 | ||
| Previous Owner | $333,750 | ||
| Previous Owner | $150,000 |
We collect this data history from publicly available records. To have your information removed, we recommend requesting removal directly through your county’s website.
| Date | Event | Price | List to Sale | Price per Sq Ft | Prior Sale |
|---|---|---|---|---|---|
| 07/02/2018 07/02/18 | Sold | $710,000 | -2.1% | $249 / Sq Ft | |
| 04/03/2018 04/03/18 | Pending | -- | -- | -- | |
| 03/22/2018 03/22/18 | For Sale | $724,900 | +3.3% | $255 / Sq Ft | |
| 06/13/2013 06/13/13 | Sold | $702,000 | +0.4% | $230 / Sq Ft | View Prior Sale |
| 03/04/2013 03/04/13 | Pending | -- | -- | -- | |
| 11/16/2012 11/16/12 | For Sale | $699,000 | -0.4% | $229 / Sq Ft | |
| 11/16/2012 11/16/12 | Off Market | $702,000 | -- | -- | |
| 09/19/2012 09/19/12 | For Sale | $699,000 | -- | $229 / Sq Ft |
We collect this data history from publicly available records. To have your information removed, we recommend requesting removal directly through your county’s website.
| Year | Tax Paid | Tax Assessment Tax Assessment Total Assessment is a certain percentage of the fair market value that is determined by local assessors to be the total taxable value of land and additions on the property. | Land | Improvement |
|---|---|---|---|---|
| 2025 | $23,670 | $291,432 | $47,485 | $243,947 |
| 2024 | $21,039 | $274,755 | $44,768 | $229,987 |
| 2023 | $21,213 | $247,661 | $40,353 | $207,308 |
| 2022 | $21,213 | $241,399 | $44,329 | $197,070 |
| 2021 | $20,072 | $233,349 | $42,851 | $190,498 |
| 2020 | $19,422 | $233,349 | $42,851 | $190,498 |
| 2019 | $19,441 | $240,643 | $42,651 | $197,992 |
| 2018 | $18,013 | $232,603 | $47,198 | $185,405 |
| 2017 | $17,462 | $231,262 | $46,926 | $184,336 |
| 2016 | $16,857 | $220,165 | $44,674 | $175,491 |
| 2015 | $16,354 | $204,557 | $41,507 | $163,050 |
| 2014 | $11,969 | $199,120 | $40,298 | $158,822 |
| 2012 | $3,227 | $147,035 | $40,798 | $106,237 |
Seller's Agent in 2018
Erik Gimbel
Compass
(847) 530-3704
9 in this area
71 Total Sales
D
Seller Co-Listing Agent in 2018
Daniel Carr
Century 21 Affiliated
Buyer's Agent in 2018
Eric Newman
@ Properties
(773) 862-0200
27 Total Sales
Seller's Agent in 2013
Oleg Moldavskiy
Infinity Real Estate Services Corp
(847) 383-5200
42 Total Sales
Buyer's Agent in 2013
Elliot Jaffe
Jaffe Realty Inc.
(847) 997-2700
62 Total Sales
Source: Midwest Real Estate Data (MRED)
MLS Number: MRD09892140
APN: 16-34-209-036
Disclaimer: Certain information contained herein is derived from information provided by parties other than Homes.com. All information provided is deemed reliable, but is not guaranteed to be accurate and should be independently verified.
All data is obtained from various sources and may not have been verified by broker or MLS GRID. Supplied Open House Information is subject to change without notice. All information should be independently reviewed and verified for accuracy. Properties may or may not be listed by the office/agent presenting the information. Some IDX listings have been excluded from this website.
Listings courtesy of Midwest Real Estate Data (MRED) as distributed by MLS GRID.
Based on information submitted to the MLS GRID
Ask me questions while you tour the home.