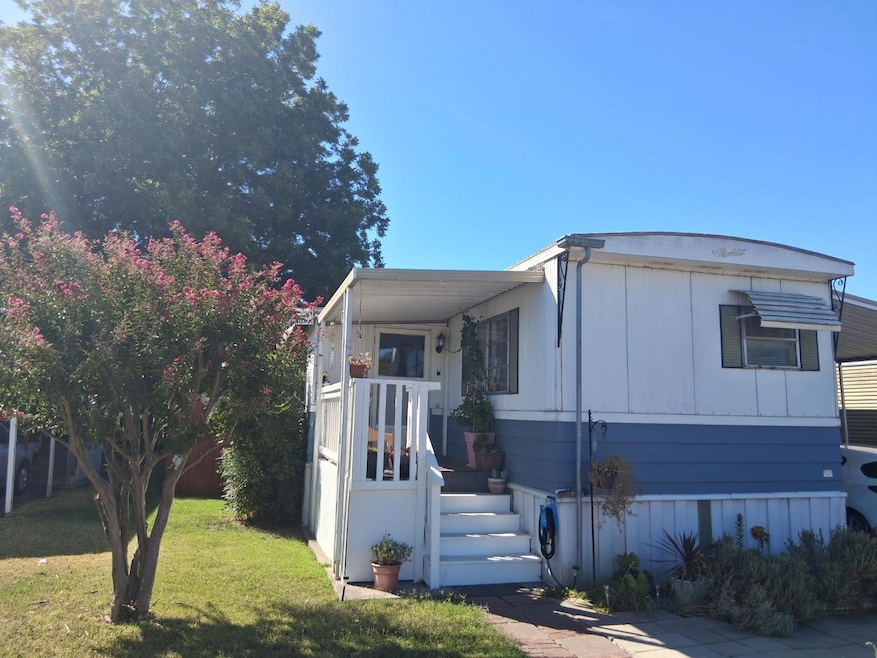
NOT LISTED FOR SALE

4350 Cherokee Rd Unit 33 Stockton, CA 95215

Stockton Area
2 Beds
1 Bath
6,266 Sq Ft
5.71 Acre Lot

Sale Details

Date Sold: December 18, 2025

Last sale price $42,000 $7 Per Sq Ft

49 Days on Market

Highlights

  • Active Adult
  • No HOA
  • Bathtub with Shower
  • 5.71 Acre Lot
  • Attached Garage
  • Shed

About This Home

As of December 2025

Charming 2-bedroom, 1-bath mobile home located in a quiet, well-maintained senior community. This cozy residence features convenient inside laundry, a spacious outdoor shed for extra storage, and comfortable living spaces filled with natural light. Enjoy the peaceful atmosphere of this small, friendly neighborhood and take a dip in the sparkling pool all while being minutes away from dining and local amenities. Perfect for low-maintenance living in a welcoming 55+ community.

Last Agent to Sell the Property

Dolores Munoz

Realty Of America License #01998526 Listed on: 10/02/2025

Last Buyer's Agent

Dolores Munoz

Realty Of America License #01998526 Listed on: 10/02/2025

Create a Home Valuation Report for This Property
The Home Valuation Report is an in-depth analysis detailing your home's value as well as a comparison with similar homes in the area

Property Details

Home Type

  • Mobile/Manufactured

Year Built

  • Built in 1973

Lot Details

  • 5.71 Acre Lot
  • Fenced
  • Landscaped
  • Front Yard
  • Land Lease of $690

Parking

  • Attached Garage

Home Design

  • 6,266 Sq Ft Home
  • Block Foundation
  • Tar and Gravel Roof
  • Aluminum Siding

Flooring

  • Linoleum
  • Laminate

Bedrooms and Bathrooms

  • 2 Bedrooms
  • 1 Full Bathroom
  • Bathtub with Shower

Laundry

  • Laundry in unit
  • 220 Volts In Laundry

Home Security

  • Carbon Monoxide Detectors
  • Fire and Smoke Detector

Outdoor Features

  • Shed

Mobile Home

  • Mobile Home Make and Model is Marlette, Country Squire
  • Mobile Home is 12 x 60 Feet
  • Serial Number 20460
  • Single Wide
  • Metal Skirt

Utilities

  • Cooling System Mounted In Outer Wall Opening
  • Central Heating
  • Shared Well
  • Septic System

Listing and Financial Details

  • Rent includes sewer, swimming pool, trash collections, water
  • Assessor Parcel Number 910-064-03

Community Details

Overview

  • Active Adult
  • No Home Owners Association
  • Country Squire

Pet Policy

  • Pets Allowed

Property Details

Home Type

Mobile/Manufactured

Year Built

Built in 1973

Lot Details

5.71 Acres

Listing Details

  • Property Type: Manufactured In Park
  • Property Subtype 1: Single Wide
  • Year Built: 1973
  • Special Features: None
  • Property Sub Type: MobileManufactured
  • Stories: 0

Interior Features

  • Flooring: Laminate, Linoleum
  • Total Bathrooms: 1
  • Bathroom Features: Tub w/Shower Over
  • Dining Room Features: Space in Kitchen
  • Living Room Features: Other
  • Price Per Square Foot: 6.70
  • Square Footage: 6266.00

Exterior Features

  • Other Structures: Storage, Shed(s)
  • Body Type: Mobile
  • Construction Materials: Aluminum Siding
  • Exterior Features: Storage Area
  • Foundation: Block
  • Home Warranty: No
  • Horse Property: No
  • Listing Price: 50000.00
  • Lot Features: Fence, Front Yard, Landscape Front
  • New Construction: No
  • Pool: No
  • Roof: Tar/Gravel
  • Spa: No

Garage/Parking

  • Parking Features: Attached

Utilities

  • Security: Carbon Mon Detector, Smoke Detector
  • Sewer: Septic System
  • Utilities: Public
  • Cooling: Wall Unit(s)
  • Electric: 220 Volts in Laundry
  • Heating: Central
  • Laundry Features: Inside Area
  • Water Source: Shared Well

Association/Amenities

  • Park Name: Country Squire

Condo/Co-op/Association

  • Association: No
  • Pets Allowed: Yes
  • Senior Community: Yes

Fee Information

  • Land Lease: No

Schools

  • Senior High School District: Stockton Unified

Lot Info

  • Lot Size Acres: 5.7100
  • Lot Size Sq Ft: 248728.00
  • Skirt: Metal

Rental Info

  • Rent Includes: Sewer, Swimming Pool, Trash Collections, Water
  • Current Space Rent: 690

Multi Family

Tax Info

  • Assessor Parcel Number: 910-064-03
  • Tax Status Current: ["Real"]
  • Bonds/Assessments/Taxes: Unknown

MLS Schools

  • School District (County): San Joaquin

Property History

We collect this data history from publicly available records. To have your information removed, we recommend requesting removal directly through your county’s website.

Date Event Price List to Sale Price per Sq Ft
12/18/2025 12/18/25 Sold $42,000 -16.0% $7 / Sq Ft
11/20/2025 11/20/25 Pending -- -- --
10/16/2025 10/16/25 For Sale $50,000 -- $8 / Sq Ft
Source: MetroList

Agents Affiliated with this Home

  • Section Image
See All Agents

Map

Source: MetroList

MLS Number: 225133820

MetroList
Your Personal Tour Guide

Ask me questions while you tour the home.