
Tristan Smith
Real Broker Alaska
(855) 782-0788
149 Total Sales
1 in Fishhook
$475,000 Price


Estimated Value: $451,289
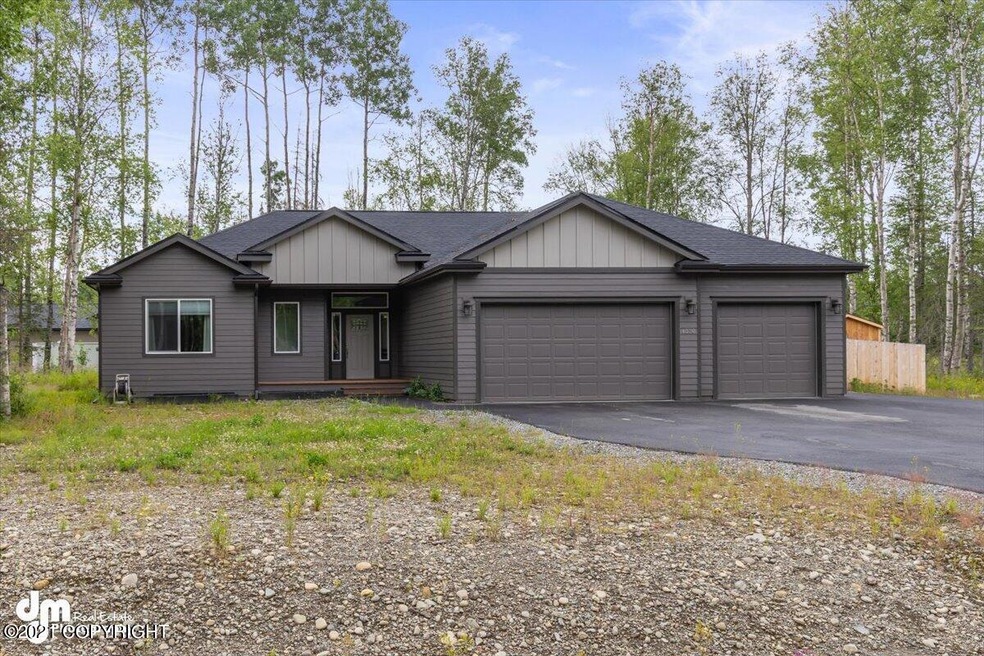
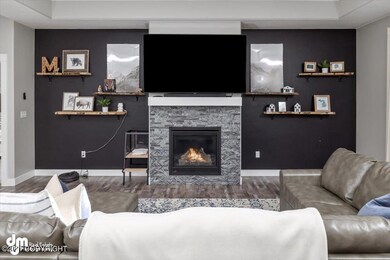
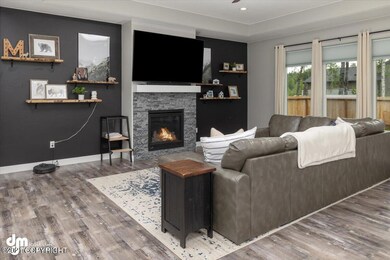
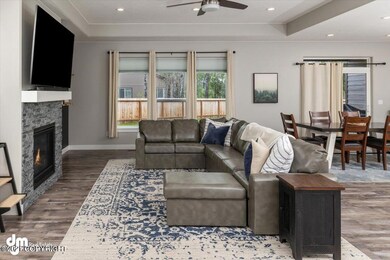
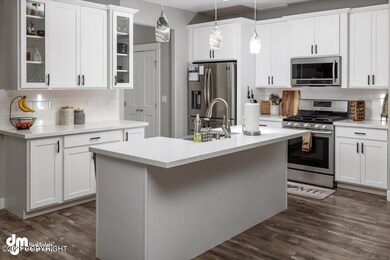
Enjoy the quality of a (nearly!) brand-new home, w/ the benefit of established yard & paving. This place screams luxury w/ 9' ceilings thru-out, +coffered ceilings in living & master; Quartz counters thru-out, tiled bathrooms & surrounds, LVP floors thru-out, slick mudroom entry off the 3 car garage. Beautiful open kitchen w/ eat-up bar/island, remote master that will blow your mind! SEE MORE...Large master bed with to-die-for master bath! Open & airy, fully tiled walk-in shower with contrast floor tile, beautiful soaker tub, dual vanities and spacious linen closet. HUGE master closet! Lots of storage in this ranch, large walk-in coat closet off the main entry, large pantry, plus the roomy mud room area with built ins and bench coming off the garage. Huge open laundry room. Master suite is on opposite end of house as the other two bedrooms. One bedroom has a very large walk in closet. This is a very well thought-out floor plan! High-end finishes and materials used throughout. As if the 9' ceilings throughout were not enough, the 10' coffered ceilings in entry, living area, and master make this place feel enormous. Custom thermal blinds throughout the entire home (black out in all the bedrooms!), all blinds stay - curtains and rods do not; fully (cedar) fenced back yard, storage shed stays! Paved driveway with paved RV parking. Inviting front porch, roomy back deck overlooking the mature lush lawn, built in firepit area. Gas fireplace in living area with tile/stone surround, TV outlets for that wireless look. Beautiful accent wall surrounding the fireplace/TV with custom, swoon-worthy Alaskan birch live-edge shelves. An absolute must-see!
Last Agent to Sell the Property
Real Broker Wasilla License #146886 Listed on: 07/16/2021
Last Buyer's Agent
Synergy Home Team
Keller Williams Realty Alaska Group of Eagle River
We collect this data history from publicly available records. To have your information removed, we recommend requesting removal directly through your county’s website.
Tristan Smith
Real Broker Alaska
(855) 782-0788
149 Total Sales
1 in Fishhook
$475,000 Price
Wendy Bringhurst
Keller Williams Realty Alaska Group of Eagle River
(855) 686-0834
97 Total Sales
1 in Fishhook
$665,000 Price
Giacinto Paoletti
Alaska Realty & Investments
(888) 613-3360
350 Total Sales
16 in Fishhook
$85K - $675K Price Range
Jay Van Diest
Valley Market Real Estate
(888) 483-4173
190 Total Sales
16 in Fishhook
$80K - $585K Price Range
Nate Baer
LPT Realty
(877) 793-7565
100 Total Sales
1 in Fishhook
$470,000 Price
Roger Briley
Alaska Real Estate Associates, LLC
(833) 584-2508
175 Total Sales
3 in Fishhook
$245K - $425K Price Range
We collect this data history from publicly available records. To have your information removed, we recommend requesting removal directly through your county’s website.
| Date | Buyer | Sale Price | Title Company |
|---|---|---|---|
| -- | None Available | ||
| Lamont John H | -- | None Available | |
| Mccallum Sadie | -- | None Available |
We collect this data history from publicly available records. To have your information removed, we recommend requesting removal directly through your county’s website.
| Date | Status | Borrower | Loan Amount |
|---|---|---|---|
| Open | $392,850 | ||
| Previous Owner | Lamont John H | $308,800 | |
| Previous Owner | Mccallum Sadie | $315,000 |
We collect this data history from publicly available records. To have your information removed, we recommend requesting removal directly through your county’s website.
| Date | Event | Price | List to Sale | Price per Sq Ft | Prior Sale |
|---|---|---|---|---|---|
| 09/29/2021 09/29/21 | Sold | -- | -- | -- | |
| 07/22/2021 07/22/21 | Pending | -- | -- | -- | |
| 07/17/2021 07/17/21 | For Sale | $405,000 | +28.6% | $219 / Sq Ft | |
| 11/12/2019 11/12/19 | Sold | -- | -- | -- | View Prior Sale |
| 09/13/2019 09/13/19 | Pending | -- | -- | -- | |
| 08/24/2019 08/24/19 | For Sale | $315,000 | -- | $170 / Sq Ft |
We collect this data history from publicly available records. To have your information removed, we recommend requesting removal directly through your county’s website.
| Year | Tax Paid | Tax Assessment Tax Assessment Total Assessment is a certain percentage of the fair market value that is determined by local assessors to be the total taxable value of land and additions on the property. | Land | Improvement |
|---|---|---|---|---|
| 2026 | $5,224 | $489,700 | $28,800 | $460,900 |
| 2025 | $5,192 | $462,400 | $25,000 | $437,400 |
| 2024 | $5,192 | $444,100 | $25,000 | $419,100 |
| 2023 | $4,817 | $427,600 | $25,000 | $402,600 |
| 2022 | $4,670 | $387,100 | $25,000 | $362,100 |
| 2021 | $4,521 | $339,300 | $25,000 | $314,300 |
| 2020 | $4,366 | $316,800 | $25,000 | $291,800 |
| 2019 | $348 | $25,000 | $25,000 | $0 |
FR
Seller's Agent in 2021
Felicity Russell
Real Broker Wasilla
(907) 841-2807
1 in this area
10 Total Sales
S
Buyer's Agent in 2021
Synergy Home Team
Keller Williams Realty Alaska Group of Eagle River
Seller's Agent in 2019
Amanda Charles
Keller Williams Realty Alaska Group of Wasilla
(907) 982-0545
5 in this area
149 Total Sales
JS
Buyer's Agent in 2019
Jean Marie Santiago
MMRE, LLC
Buyer's Agent in 2019
Jean M Santiago
Elite Real Estate Group
(907) 414-0179
2 in this area
81 Total Sales
JS
Buyer's Agent in 2019
Jean Santiago
Elite Real Estate Group Wasilla
Source: Alaska Multiple Listing Service
MLS Number: 21-11366
APN: 7755B01L008
Disclaimer: Certain information contained herein is derived from information provided by parties other than Homes.com. All information provided is deemed reliable, but is not guaranteed to be accurate and should be independently verified.
The listing content relating to real estate for sale on this web site comes in part from the IDX Program of Alaska Multiple Listing Service, Inc. (AK MLS). Real estate listings held by brokerage firms other than Ten-X are marked with either the listing brokerage’s logo or the AK MLS logo and information about them includes the name of the listing brokerage. All information is deemed reliable but is not guaranteed and should be independently verified for accuracy. Copyright 2026 Alaska Multiple Listing Service, Inc. All rights reserved.
Ask me questions while you tour the home.