
David Welch
Comey & Shepherd REALTORS
(513) 547-3744
31 Total Sales
1 in Mason
$325,000 Price
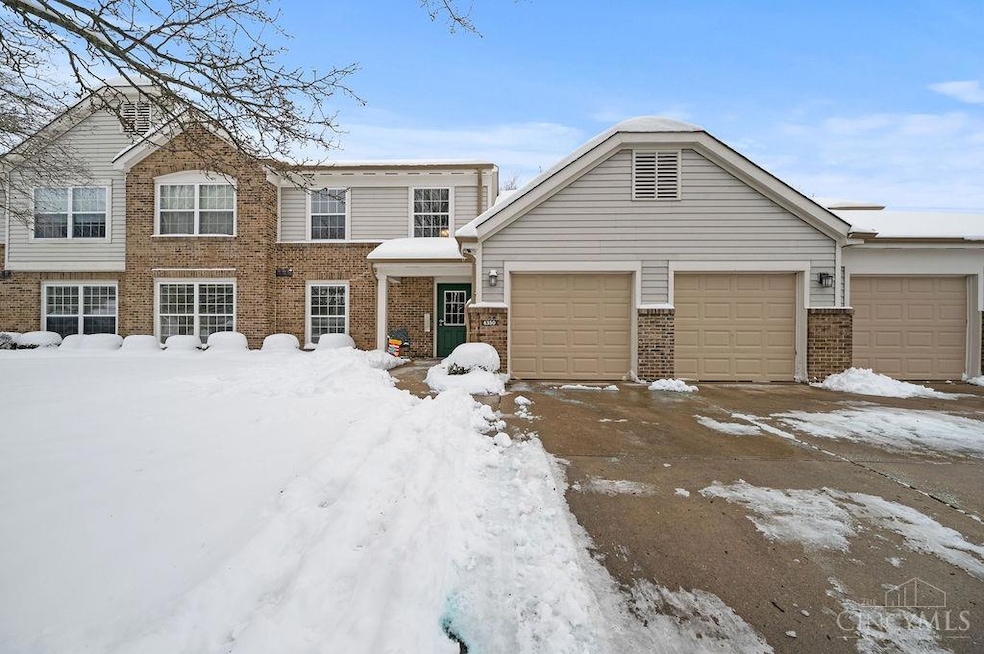


Welcome to this charming 2-bedroom, 2-bathroom first-floor condo in the Mason Schools district. With no steps and convenient access, this home features an attached garage with additional overhead storage. Inside, you'll enjoy the warmth of a wood-burning fireplace, new carpeting, and a fresh coat of paint throughout. The open-concept layout enhances the spacious feel. Relax on your private back patio, offering a peaceful wooded view. The community offers an array of amenities including a pool, pond, walking trails, playground, tennis, and basketball courtsperfect for staying active and enjoying the outdoors. Maintenance-free living allows for more time to enjoy the things you love, all while being close to shopping, dining, and entertainment. Don't miss out on this ideal location and move-in ready home!
Last Agent to Sell the Property
Huff Realty License #2015002594 Listed on: 01/07/2025
David Welch
Comey & Shepherd REALTORS
(513) 547-3744
31 Total Sales
1 in Mason
$325,000 Price
Teresa Hennen
NavX Realty, LLC
(937) 576-3184
67 Total Sales
2 in Mason
$341,000 Price Range
John Kiefaber
Howard Hanna Real Estate Services
(937) 632-1313
31 Total Sales
1 in Mason
$240,000 Price
Wendi Sheets
eXp Realty
(513) 813-1446
215 Total Sales
13 in Mason
$175K - $625K Price Range
Amy Hamilton
Keller Williams Community Part
(937) 930-3917
95 Total Sales
1 in Mason
$155,000 Price
Mark Kottman
Howard Hanna Real Estate Serv
(937) 889-2551
79 Total Sales
1 in Mason
$680,000 Price
We collect this data history from publicly available records. To have your information removed, we recommend requesting removal directly through your county’s website.
| Date | Event | Price | List to Sale | Price per Sq Ft |
|---|---|---|---|---|
| 02/19/2025 02/19/25 | Off Market | $262,900 | -- | -- |
| 02/14/2025 02/14/25 | Sold | $262,900 | 0.0% | $216 / Sq Ft |
| 01/13/2025 01/13/25 | Pending | -- | -- | -- |
| 01/11/2025 01/11/25 | For Sale | $262,900 | -- | $216 / Sq Ft |
Seller's Agent in 2025
Holly Styrcula
Huff Realty
(513) 315-2774
106 Total Sales
Buyer's Agent in 2025
Trisha Sunderhaus
Coldwell Banker Realty
(513) 313-2796
60 Total Sales
Source: MLS of Greater Cincinnati (CincyMLS)
MLS Number: 1827871
Disclaimer: Certain information contained herein is derived from information provided by parties other than Homes.com. All information provided is deemed reliable, but is not guaranteed to be accurate and should be independently verified.
The data relating to real estate for sale on this website comes in part from the Broker Reciprocity programs of the MLS of Greater Cincinnati, Inc.. Those listings held by brokerage firms other than Ten-X are marked with the Broker Reciprocity logo and house icon. The properties displayed may not be all of the properties available through Broker Reciprocity.
IDX information is provided exclusively for personal, non-commercial use, and may not be used for any purpose other than to identify prospective properties consumers may be interested in purchasing.
Information is deemed reliable but not guaranteed.
Ten-X does not display the entire Cincinnati MLS Broker Reciprocity™ database on this web site. The listings of some real estate brokerage firms have been excluded.
Copyright 2026, MLS of Greater Cincinnati, Inc. All rights reserved
Ask me questions while you tour the home.