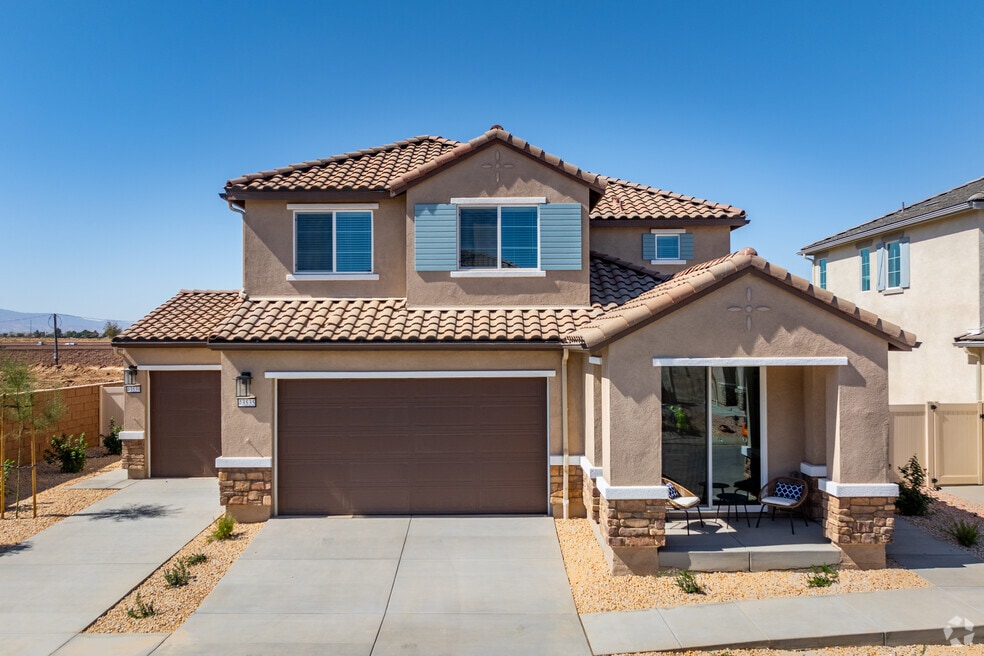


Move-In Specials
Receive Up to Two Months Free Base Rent on Select Units + a $1,500 Look & Lease Bonus. Limited Availability — Tour Today! *Min Term Req’d. Other costs & fees excl. Terms apply. Select Units. Offer may change.
Highlights
- Yard
- Pool
- Spa
- Island Kitchen
- Dog Park
- Gated
About Sagewind Ranch
Greystar California, Inc. dba Greystar Corp. License No. 1525765 Broker: Gerard S. Donohue License No. 01265072

Pricing and Floor Plans
The total monthly price shown includes only the required fees. Additional fees may still apply to your rent. Use the rental calculator to estimate all potential associated costs.
2 Bedrooms
ADU.2
- 2 Beds
- 2 Baths
- 850 Sq Ft
3 Bedrooms
ADU.3
- 3 Beds
- 2 Baths
- 1,199 Sq Ft
| Unit | Total Price | Sq Ft | Availability | Unit Details |
|---|---|---|---|---|
| 2361-B | $2,903 | 1,199 | Now | |
| 43453-M | $2,903 | 1,199 | Now | |
| 43461-M | $2,903 | 1,199 | Now | |
| 43469-M | $2,903 | 1,199 | Now | |
| 43523-M | $2,903 | 1,199 | Now |
A
- 3 Beds
- 2 Baths
- 1,558 Sq Ft
| Unit | Total Price | Sq Ft | Availability | Unit Details |
|---|---|---|---|---|
| 2316-B | $3,407 | 1,558 | Now | |
| 2365-B | $3,432 | 1,558 | Now | |
| 2317-G | $3,507 | 1,558 | Now | |
| 43417-O | $3,507 | 1,558 | Now | |
| 43458-O | $3,507 | 1,558 | Now |
A.3
- 3 Beds
- 2 Baths
- 1,558 Sq Ft
| Unit | Total Price | Sq Ft | Availability | Unit Details |
|---|---|---|---|---|
| 43540-P | $3,492 | 1,558 | Sep 21 |
C.3
- 3 Beds
- 2 Baths
- 1,684 Sq Ft
| Unit | Total Price | Sq Ft | Availability | Unit Details |
|---|---|---|---|---|
| 43434-P | $3,697 | 1,684 | Now |
B
- 3 Beds
- 2 Baths
- 1,649 Sq Ft
| Unit | Total Price | Sq Ft | Availability | Unit Details |
|---|---|---|---|---|
| 2309-B | $3,749 | 1,649 | Now | |
| 2324-B | $3,749 | 1,649 | Now | |
| 2341-B | $3,749 | 1,649 | Now | |
| 43511-M | $3,749 | 1,649 | Now | |
| 43544-O | $3,749 | 1,649 | Sep 16 |
4 Bedrooms
D
- 4 Beds
- 3 Baths
- 1,756 Sq Ft
| Unit | Total Price | Sq Ft | Availability | Unit Details |
|---|---|---|---|---|
| 2325-B | $4,007 | 1,756 | Now | |
| 43450-O | $4,007 | 1,756 | Now |
E
- 4 Beds
- 3 Baths
- 1,883 Sq Ft
Fees and Policies
The fees below are based on community-supplied data and may exclude additional fees and utilities. Use the Rent Estimate Calculator to determine your monthly and one-time costs based on your requirements.
Property Fee Disclaimer: Total Monthly Leasing Price includes base rent, all monthly mandatory and any user-selected optional fees. Excludes variable, usage-based, and required charges due at or prior to move-in or at move-out. Security Deposit may change based on screening results, but total will not exceed legal maximums. Some items may be taxed under applicable law. Some fees may not apply to rental homes subject to an affordable program. All fees are subject to application and/or lease terms. Prices and availability subject to change. Resident is responsible for damages beyond ordinary wear and tear. Resident may need to maintain insurance and to activate and maintain utility services, including but not limited to electricity, water, gas, and internet, per the lease. Additional fees may apply as detailed in the application and/or lease agreement, which can be requested prior to applying. Pets: Pet breed and other pet restrictions apply. Rentable Items: All Parking, storage, and other rentable items are subject to availability. Final pricing and availability will be determined during lease agreement. See Leasing Agent for details.
Community Details
Property Information
- Built in 2024
- 172 units/1 story
Lease Options
- 6 - 15 Month Leases
Community Amenities
Property Services
- Property Manager on Site
- Maintenance on site
Shared Community
- Clubhouse
Fitness & Recreation
- Fitness Center
- Pool
- Spa
- Volleyball Court
Outdoor Features
- Picnic Area
- Gated
- Grill
- Dog Park
Additional Amenities
- Air Conditioner
- BBQ/Picnic Area
- Bocce courts, horseshoe, cornhole setups
- Efficient Appliances
- EV ready-garage*
- High-speed technology package
- Honeywell programmable wifi thermostats
- Private Yard
- Sand Volleyball Court
- Solar and environmental upgrades
- Tot Lot
- Vinyl plank flooring
- Yale lock entry system
Apartment Features
Indoor Features
- Air Conditioning
- Washer/Dryer
- Wi-Fi
Kitchen Features & Appliances
- Dishwasher
- Island Kitchen
Property Site Map
Select a unit to view pricing and availability
Matterport 3D Tours
Map
- 43600 Santa Rosa Cir
- 43626 Easy St
- 43525 Rucker St
- 43732 La Paz Ln
- 43729 La Paz Ln
- 43735 San Francisco Ave
- 43730 San Francisco Ave
- 2518 E Avenue k2
- 3109 Kilt Ct
- 3107 E Avenue k2
- 43841 Santa Rosa Cir
- 43659 Serenity Ct
- 3047 Christina St
- 3102 San Luis Dr
- 3024 Holline Ct
- 2209 Rosewood Ave
- 3300 E Avenue k3
- 43228 Vineyard Dr
- 2737 La Vida Dr
- 3103 Patti Ln
- 43469 Bravo Ln
- 43632 San Francisco Ave
- 43770 Santa Rosa Cir
- 43439 Bale Ct
- 43516 32nd St E
- 43203 33rd St E
- 3213 Justin Ct
- 3321 Kaylyn St
- 43650 Castle Cir
- 2739 Garnet Ln
- 2105 E Avenue j8
- 44248 27th St E
- 43942 18th St E Unit 3
- 3060 Emerald Ln
- 43941 18th St E
- 44236 20th St E
- 43608 Steif St
- 1830 E Avenue J-4
- 44326 Ryckebosch Ln
- 2121 Beechwood St
Ask me questions while you tour the home.