NOT LISTED FOR SALE

4351 Hickory View Ct Wayland, MI 49348

Estimated Value: $332,000 - $360,166

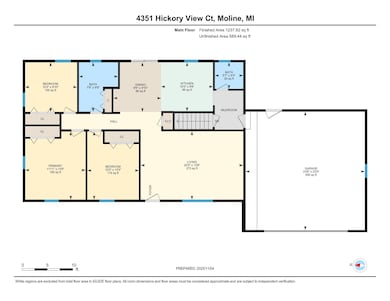
3 Beds
1.5 Baths
1,237 Sq Ft
$278/Sq Ft Est. Value

Sale Details

Date Sold: February 12, 2026

Last sale price $342,500 $277 Per Sq Ft

Est. 3% increase in value since last sale

Current estimated payment $2,255 / mo

82 Days on Market

Highlights

  • Second Garage
  • Mud Room
  • Covered Patio or Porch
  • Recreation Room
  • No HOA
  • 2 Car Garage

About This Home

As of February 2026

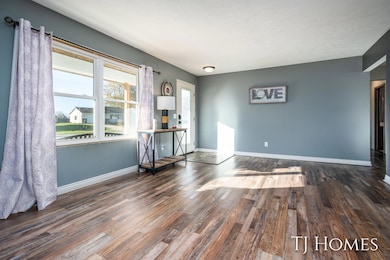
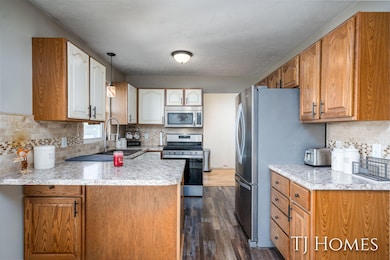
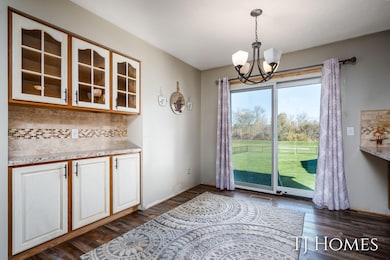
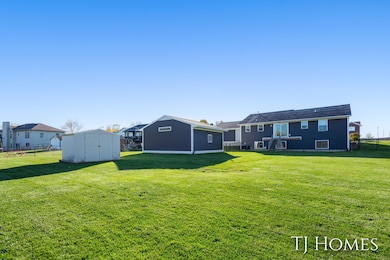
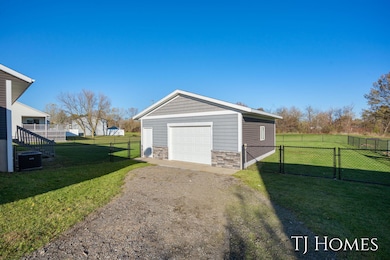
This beautiful three-bedroom home offers the perfect blend of comfort, convenience, and potential. Centrally located near the Tanger Outlets, Gun Lake Casino, and the city of Wayland, with Grand Rapids just minutes away, this property provides easy access to shopping, entertainment, and commuting. Inside, the home showcases rich oak trim throughout, giving it a warm and inviting feel. The kitchen features solid oak cabinetry, a built-in china hutch, and a spacious pantry-perfect for storage and functionality. The slider offers fantastic views of the backyard, where you can envision adding your dream custom deck to complete the outdoor space. (the handle on the slider will be converted to a keyed lock to make the slider a permanent ''window'' as done in new construction- prior to the buyer's appraisal). The partially finished daylight basement includes a cozy family room and offers plenty of room to expand, with space to add a fourth bedroom and ..... This beautiful three-bedroom home offers the perfect blend of comfort, convenience, and potential. Centrally located near the Tanger Outlets, Gun Lake Casino, and the city of Wayland, with Grand Rapids just minutes away, this property provides easy access to shopping, entertainment, and commuting. Inside, the home showcases rich oak trim throughout, giving it a warm and inviting feel. The kitchen features solid oak cabinetry, a built-in china hutch, and a spacious pantry-perfect for storage and functionality. The slider offers fantastic views of the backyard, where you can envision adding your dream custom deck to complete the outdoor space. (the handle on the slider will be converted to a keyed lock to make the slider a permanent "window" as done in new construction- prior to the buyer's appraisal). The partially finished daylight basement includes a cozy family room and offers plenty of room to expand, with space to add a fourth bedroom and another bathroom if desired. An attached two-stall garage keeps your vehicles protected during the winter, while a second detached 24x24 garage and a 12x12 vinyl storage shed provide ample space for tools, toys, and hobbies. The large yard offers plenty of room for outdoor enjoyment and future landscaping projects. Plus, new siding for the front of the home has been installed-adding to its curb appeal and value. This is a fantastic opportunity to own a well-located home with space to grow and make it truly your own. ***NEW TRIM is scheduled to be installed throughout the house***

Last Agent to Sell the Property

Tammy Jo Budzynski

Keller Williams GR North License #6506043034 Listed on: 11/06/2025

Keller Williams GR North

Last Buyer's Agent

Tom Zandee

Five Star Real Estate (M6) License #6501257930

Five Star Real Estate (M6)

Home Details

Home Type

  • Single Family

Est. Annual Taxes

  • $3,987

Year Built

  • Built in 1995

Lot Details

  • 26,136 Sq Ft Lot
  • Lot Dimensions are 110 x 309 x 67 x 294
  • Chain Link Fence
  • Shrub
  • Zoning described as A RES

Parking

  • 2 Car Garage
  • Second Garage
  • Front Facing Garage
  • Garage Door Opener
  • Gravel Driveway

Home Design

  • Composition Roof
  • Vinyl Siding

Interior Spaces

  • 1,237 Sq Ft Home
  • 1-Story Property
  • Insulated Windows
  • Mud Room
  • Living Room
  • Dining Area
  • Recreation Room
  • Utility Room

Kitchen

  • Oven
  • Range
  • Microwave
  • Dishwasher
  • Snack Bar or Counter
  • Disposal

Bedrooms and Bathrooms

  • 3 Main Level Bedrooms

Laundry

  • Laundry Room
  • Laundry on main level
  • Dryer
  • Washer

Partially Finished Basement

  • Sump Pump
  • Laundry in Basement
  • Natural lighting in basement

Outdoor Features

  • Covered Patio or Porch

Utilities

  • Forced Air Heating and Cooling System
  • Heating System Uses Natural Gas
  • Well
  • Water Softener Leased

Community Details

  • No Home Owners Association

Home Details

Home Type

Single Family

Est. Annual Taxes

$3,987

Year Built

Built in 1995

Lot Details

0.6 Acres

Parking

2

Listing Details

  • Property Sub-Type: Single Family Residence
  • Property Type: Residential
  • New Construction: No
  • ArchitecturalStyle: Ranch
  • Stories: 1
  • Year Built: 1995
  • General Property Info:Basement: Yes
  • General Property Info:Main Level Primary: Yes
  • General Property Info: Association YN: No
  • Driveway:Driveway: Concrete, Gravel
  • Landscape:Landscape: Ground Cover, Shrubs/Hedges
  • Sewer:Sewer: Public Sewer
  • Additional Items:Additional Items: Basement Partially Finished, Sump Pump
  • Other Structures:Other Structures: Second Garage
  • Special Features: VirtualTour
  • Property Sub Type: Detached

Interior Features

  • Appliances: Water Softener Rented, Refrigerator, Oven, Microwave, Dishwasher, Disposal, Dryer, Washer, Range
  • Interior Amenities: Pantry
  • Fireplace: No
  • Total Bedrooms: 3
  • Main Level Bedrooms: 3
  • Full Bathrooms: 1
  • Half Bathrooms: 1
  • Total Bathrooms: 2
  • Basement: Daylight
  • LivingArea: 1237.0
  • Window Features: Insulated Windows
  • Basement Rooms:Total Basement SQFT: 1304.0
  • Windows:Windows: Insulated Windows
  • Kitchen Features:Kitchen Features: Mud Room Access, Pantry, Snack Bar
  • Below Grade Sq Ft: 395.0

Exterior Features

  • Construction Materials: Vinyl Siding
  • Fencing: Fenced, Chain Link
  • List Price: 364900.0
  • Lot Features: Sidewalk
  • Other Structures: Second Garage
  • Patio and Porch Features: Porch, Covered
  • Road Surface Type: Paved
  • Roof: Composition
  • Waterfront: No
  • Access Feat:Accessibility Features2: No
  • Roofing:Roofing: Composition

Garage/Parking

  • Attached Garage: Yes
  • Garage Spaces: 2.0
  • Garage: Yes
  • Parking Features: Concrete, Gravel, Attached, Detached, Garage Door Opener, Garage Faces Front

Utilities

  • Cooling: Central Air
  • Cooling: Yes
  • Heating: Forced Air
  • Heating: Yes
  • Laundry Features: In Basement, Laundry Room
  • Water Source: Well
  • Heat Source:Heat Source: Natural Gas
  • Heat Type:Heat Type: Forced Air

Lot Info

  • Lot Size Acres: 0.6
  • Lot Size Area: 0.6
  • Lot Dimensions: 110 x 309 x 67 x 294
  • Lot Size Sq Ft: 26136.0
  • Zoning Description: A RES

Tax Info

  • Tax Annual Amount: 3987.1
  • Tax Year: 2024

Range of Values:

--
Value Increase
--
Percent Increase
--
Adjusted for Inflation
Collateral Analytics

Collateral Analytics Collateral Analytics AVMs (Automated Valuation Model) employ a number of statistical approaches combined with neighborhood-specific comparable selection guarantees the most up-to-date and precise valuations.

Not Available

Collateral Analytics does not have data for the current month. Please view the chart for historical values.

ICE

ICE Mortgage Technology ICE Mortgage Technology’s AVM (Automated Valuation Model) is a state-of-the-art online residential property valuation tool that provides a quick and accurate estimate of the value of almost any home in the U.S.

Not Available

ICE Mortgage Technology does not have data for the current month. Please view the chart for historical values.

First American

First American First American Data & Analytics’ next-generation AVM combines unrivaled data assets with a blended ensemble of valuation models to produce highly accurate, reliable valuations you can trust.

Not Available

First American does not have data for the current month. Please view the chart for historical values.

Quantarium

Quantarium Quantarium’s valuation service, repeatedly proven the industry’s most accurate and comprehensive, is supercharged with a self-learning and auto-tuning AI engine that continually becomes smarter and more accurate as it processes daily inputs from the industry’s leading RE data lake.

Not Available

Quantarium does not have data for the current month. Please view the chart for historical values.

Average Value
Not Available
List Price
Sold Price
Create a Home Valuation Report for This Property
The Home Valuation Report is an in-depth analysis detailing your home's value as well as a comparison with similar homes in the area

Home Values in the Area

Source: Public Records

Average Home Value in this Area


Source: Public Records

Property History

We collect this data history from publicly available records. To have your information removed, we recommend requesting removal directly through your county’s website.

Date Event Price List to Sale Price per Sq Ft
02/12/2026 02/12/26 Sold $342,500 -6.1% $277 / Sq Ft
01/27/2026 01/27/26 Pending -- -- --
01/09/2026 01/09/26 Price Changed $364,900 -2.6% $295 / Sq Ft
11/25/2025 11/25/25 Price Changed $374,800 0.0% $303 / Sq Ft
11/06/2025 11/06/25 For Sale $374,900 -- $303 / Sq Ft
Source: MichRIC

Agents Affiliated with this Home

  • Section Image
  • Section Image
See All Agents

Map

Source: MichRIC

MLS Number: 25057000

MichRIC

APN: 05-210-009-00

Your Personal Tour Guide

Ask me questions while you tour the home.