
Seller's Agent in 2025
Melody Finnell
Silvercreek Realty Group
(208) 568-0222
63 Total Sales


Estimated Value: $365,000
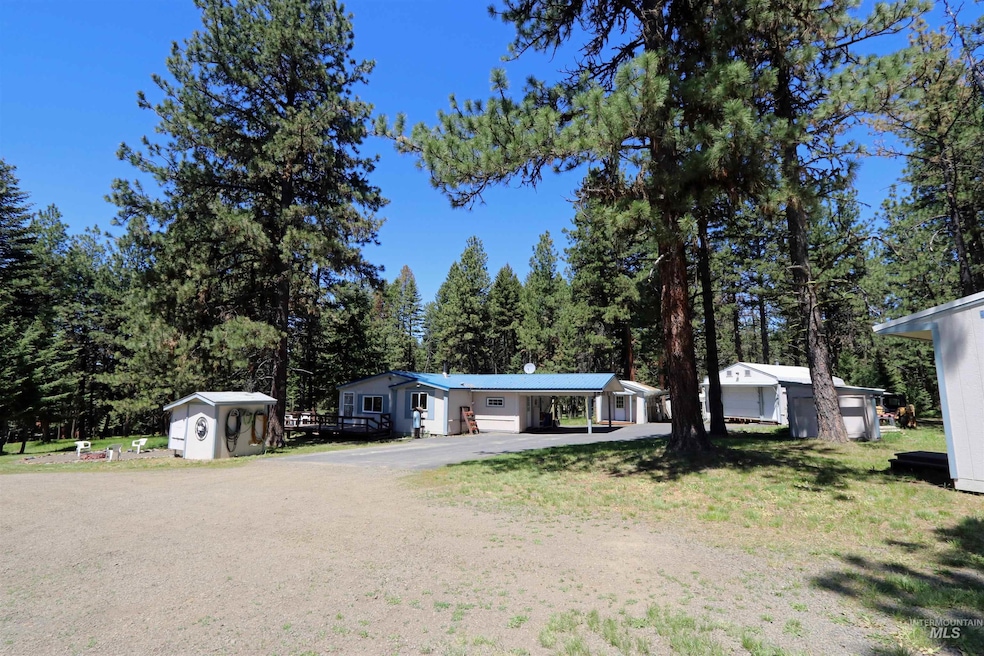
Have you dreamed of living in a serene park-like setting surrounded by lush trees, just minutes away from Soldiers Meadow Reservoir, Craig Mountain, and countless recreational activities? This is your chance to own a stunning well-maintained 2-bedroom, 2-bathroom home, large carport, garage/shop, greenhouse, outbuildings, power, private well and septic nestled on 4.8 acres. Watch baby deer frolic in your backyard and enjoy collecting morels from your own backyard. Property is fenced and ready for you to step back and enjoy full or part time life. Schedule a showing today and make your dream of living surrounded by nature a reality.
Last Agent to Sell the Property
Silvercreek Realty Group Brokerage Phone: 208-377-0422 Listed on: 06/12/2025
We collect this data history from publicly available records. To have your information removed, we recommend requesting removal directly through your county’s website.
We collect this data history from publicly available records. To have your information removed, we recommend requesting removal directly through your county’s website.
| Date | Buyer | Sale Price | Title Company |
|---|---|---|---|
| -- | Alliance Title | ||
| -- | Alliance Title Lewiston Offi | ||
| -- | None Available | ||
| -- | Land Ttl Of Nez Perce Count | ||
| -- | None Available |
We collect this data history from publicly available records. To have your information removed, we recommend requesting removal directly through your county’s website.
| Date | Status | Borrower | Loan Amount |
|---|---|---|---|
| Open | $365,000 | ||
| Previous Owner | $4,940 | ||
| Previous Owner | $194,020 |
We collect this data history from publicly available records. To have your information removed, we recommend requesting removal directly through your county’s website.
| Date | Event | Price | List to Sale | Price per Sq Ft | Prior Sale |
|---|---|---|---|---|---|
| 12/09/2025 12/09/25 | Sold | -- | -- | -- | |
| 11/06/2025 11/06/25 | Pending | -- | -- | -- | |
| 10/02/2025 10/02/25 | Price Changed | $365,000 | -1.4% | $279 / Sq Ft | |
| 08/10/2025 08/10/25 | Price Changed | $370,000 | -1.3% | $282 / Sq Ft | |
| 06/12/2025 06/12/25 | For Sale | $375,000 | +50.0% | $286 / Sq Ft | |
| 12/07/2020 12/07/20 | Sold | -- | -- | -- | View Prior Sale |
| 11/21/2020 11/21/20 | Pending | -- | -- | -- | |
| 11/14/2020 11/14/20 | For Sale | $250,000 | 0.0% | $225 / Sq Ft | |
| 09/22/2020 09/22/20 | Pending | -- | -- | -- | |
| 09/04/2020 09/04/20 | Price Changed | $250,000 | +2.0% | $225 / Sq Ft | |
| 09/03/2020 09/03/20 | For Sale | $245,000 | +25.6% | $221 / Sq Ft | |
| 09/26/2019 09/26/19 | Sold | -- | -- | -- | View Prior Sale |
| 08/23/2019 08/23/19 | Pending | -- | -- | -- | |
| 08/08/2019 08/08/19 | For Sale | $195,000 | 0.0% | $176 / Sq Ft | |
| 08/01/2019 08/01/19 | Pending | -- | -- | -- | |
| 07/10/2019 07/10/19 | Price Changed | $195,000 | -2.0% | $176 / Sq Ft | |
| 06/05/2019 06/05/19 | For Sale | $199,000 | -- | $179 / Sq Ft |
We collect this data history from publicly available records. To have your information removed, we recommend requesting removal directly through your county’s website.
| Year | Tax Paid | Tax Assessment Tax Assessment Total Assessment is a certain percentage of the fair market value that is determined by local assessors to be the total taxable value of land and additions on the property. | Land | Improvement |
|---|---|---|---|---|
| 2025 | $1,444 | $296,859 | $82,080 | $214,779 |
| 2024 | $15 | $305,230 | $89,550 | $215,680 |
| 2023 | $967 | $285,649 | $74,624 | $211,025 |
| 2022 | $1,187 | $287,027 | $62,186 | $224,841 |
| 2021 | $1,074 | $213,172 | $54,075 | $159,097 |
| 2020 | $1,318 | $185,469 | $51,500 | $133,969 |
| 2019 | $1,244 | $164,594 | $51,500 | $113,094 |
| 2018 | $871 | $147,857 | $42,000 | $105,857 |
| 2017 | $816 | $0 | $0 | $0 |
| 2016 | $816 | $0 | $0 | $0 |
| 2015 | $1,265 | $0 | $0 | $0 |
| 2014 | $1,274 | $132,911 | $39,000 | $93,911 |
Seller's Agent in 2025
Melody Finnell
Silvercreek Realty Group
(208) 568-0222
63 Total Sales
Seller Co-Listing Agent in 2025
Mel Finnell
Silvercreek Realty Group
(509) 254-1550
21 Total Sales
Buyer's Agent in 2025
Chris Goff
Coldwell Banker Tomlinson Associates
(208) 413-3060
151 Total Sales
Seller's Agent in 2020
Katy Mason
Silvercreek Realty Group
(208) 305-3899
242 Total Sales
Seller's Agent in 2019
Todd Stenzel
Central Idaho Properties
(208) 983-6033
46 Total Sales
Source: Intermountain MLS
MLS Number: 98950900
Disclaimer: Certain information contained herein is derived from information provided by parties other than Homes.com. All information provided is deemed reliable, but is not guaranteed to be accurate and should be independently verified.
IDX information is provided exclusively for consumers’ personal, non-commercial use, that it may not be used for any purpose other than to identify prospective properties consumers may be interested in purchasing. IMLS does not assume any liability for missing or inaccurate data.
Information provided by IMLS is deemed reliable but not guaranteed.
Ask me questions while you tour the home.