
Abdul Hadi Abro
Real Estate For A CAUSE
(810) 777-6504
96 Total Sales
1 in Abbot
$335,000 Price
Estimated Value: $520,653
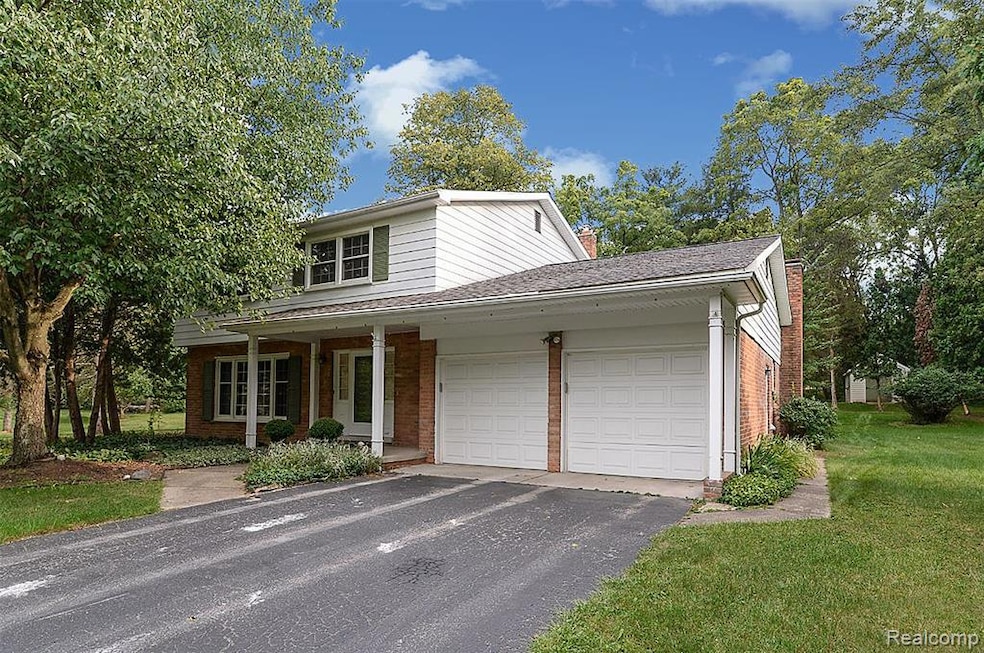
Welcome to this beautifully maintained 4-bedroom Colonial, perfectly nestled on a peaceful street in one of Ann Arbor’s most cherished neighborhoods. Surrounded by nature and lined with mature trees that offer cooling shade on hot summer days, this tranquil setting provides a rare sense of calm and connection. Whether you're biking the 42-mile B2B Trail, cross-country skiing through the snow, or simply strolling beneath the leafy canopy, this location invites you to slow down and enjoy the beauty of every season.
Inside, the home offers bright, inviting spaces with an effortless flow between the open-concept kitchen, dining, and living areas—ideal for hosting gatherings or enjoying a quiet evening at home. The sun-filled family room features a cozy fireplace and stunning views of the private backyard oasis, where deer, birds, red foxes, and other wildlife roam freely. Morning coffee here feels like a retreat.
Step outside to a spacious deck, perfect for unwinding after a long day or entertaining year-round. The large backyard is a peaceful haven of privacy, offering both beauty and serenity. The full basement provides generous storage space and untapped potential—ready for your creative vision. An oversized, attached 2-car garage completes this lovingly cared-for home.
This is a neighborhood where neighbors know your name, kids play until sunset, and nature is part of daily life. If you’ve been searching for a home with heart, soul, and an authentic connection to its surroundings—this is it. Don’t miss your chance to make this true Ann Arbor gem your own.
Last Agent to Sell the Property
EXP Realty Main License #6501314465 Listed on: 10/24/2025
We collect this data history from publicly available records. To have your information removed, we recommend requesting removal directly through your county’s website.
Abdul Hadi Abro
Real Estate For A CAUSE
(810) 777-6504
96 Total Sales
1 in Abbot
$335,000 Price
Carson Alexander-White
Bob White Realty
(734) 822-7016
21 Total Sales
1 in Abbot
$475,000 Price
JoAnn Barrett
Howard Hanna Real Estate
(734) 887-9439
86 Total Sales
1 in Abbot
$620,379 Price
Susan Niethammer
RE/MAX Platinum
(734) 802-1158
75 Total Sales
1 in Abbot
$775,000 Price
Todd Waller
@properties Christie's Int'lAA
(734) 802-1481
93 Total Sales
1 in Abbot
$534,800 Price
Nancy Bishop
The Charles Reinhart Company
(734) 802-1729
308 Total Sales
1 in Abbot
$1,192,500 Price
We collect this data history from publicly available records. To have your information removed, we recommend requesting removal directly through your county’s website.
| Date | Buyer | Sale Price | Title Company |
|---|---|---|---|
| $499,000 | American Title | ||
| -- | None Listed On Document | ||
| -- | None Available | ||
| $332,500 | None Available | ||
| -- | None Available |
We collect this data history from publicly available records. To have your information removed, we recommend requesting removal directly through your county’s website.
| Date | Status | Borrower | Loan Amount |
|---|---|---|---|
| Open | $349,300 | ||
| Closed | $349,300 | ||
| Previous Owner | $195,000 | ||
| Previous Owner | $219,500 | ||
| Previous Owner | $85,000 |
We collect this data history from publicly available records. To have your information removed, we recommend requesting removal directly through your county’s website.
| Date | Event | Price | List to Sale | Price per Sq Ft | Prior Sale |
|---|---|---|---|---|---|
| 12/05/2025 12/05/25 | Sold | $499,000 | -0.2% | $229 / Sq Ft | |
| 12/04/2025 12/04/25 | Pending | -- | -- | -- | |
| 10/24/2025 10/24/25 | For Sale | $499,900 | +50.3% | $229 / Sq Ft | |
| 11/02/2016 11/02/16 | Sold | $332,500 | -2.2% | $153 / Sq Ft | View Prior Sale |
| 11/01/2016 11/01/16 | Pending | -- | -- | -- | |
| 10/01/2016 10/01/16 | For Sale | $339,900 | -- | $156 / Sq Ft |
We collect this data history from publicly available records. To have your information removed, we recommend requesting removal directly through your county’s website.
| Year | Tax Paid | Tax Assessment Tax Assessment Total Assessment is a certain percentage of the fair market value that is determined by local assessors to be the total taxable value of land and additions on the property. | Land | Improvement |
|---|---|---|---|---|
| 2026 | $7,887 | $250,500 | $0 | $0 |
| 2025 | $5,265 | $252,100 | $0 | $0 |
| 2024 | $5,139 | $232,300 | $0 | $0 |
| 2023 | $4,938 | $190,800 | $0 | $0 |
| 2022 | $7,003 | $193,800 | $0 | $0 |
| 2021 | $6,658 | $190,200 | $0 | $0 |
| 2020 | $6,817 | $185,500 | $0 | $0 |
| 2019 | $6,298 | $172,600 | $172,600 | $0 |
| 2018 | $6,887 | $179,800 | $0 | $0 |
| 2017 | $7,154 | $189,000 | $0 | $0 |
| 2016 | $3,026 | $119,000 | $0 | $0 |
| 2015 | -- | $118,645 | $0 | $0 |
| 2014 | -- | $114,938 | $0 | $0 |
| 2013 | -- | $114,938 | $0 | $0 |
Seller's Agent in 2025
Suzette Collins
EXP Realty Main
(734) 272-7983
1 in this area
52 Total Sales
Buyer's Agent in 2025
Jon Keller
J Keller Properties, LLC
(734) 323-1072
2 in this area
77 Total Sales
J
Buyer's Agent in 2016
John Lachman
Preview Properties.com
Source: Realcomp
MLS Number: 20251048514
APN: 08-23-260-004
Disclaimer: Certain information contained herein is derived from information provided by parties other than Homes.com. All information provided is deemed reliable, but is not guaranteed to be accurate and should be independently verified.
IDX provided courtesy of Realcomp II Ltd. via Ten-X and MLS
Copyright 2026 Realcomp II Ltd. Shareholders
IDX information is provided exclusively for consumers' personal, noncommercial use and may not be used for any purpose other than to identify prospective properties consumers may be interested in purchasing. The accuracy of all information, regardless of source, is not guaranteed or warranted. All information should be independently verified.
Listing Information presented by local MLS brokerage: Ten-X, local REALTOR®- Arlene Richardson - (888)-952-6393
Ask me questions while you tour the home.