
Kelly Meadows
Realty ONE Group
(623) 663-9407
366 Total Sales
1 in Kingman
$140,000 Price
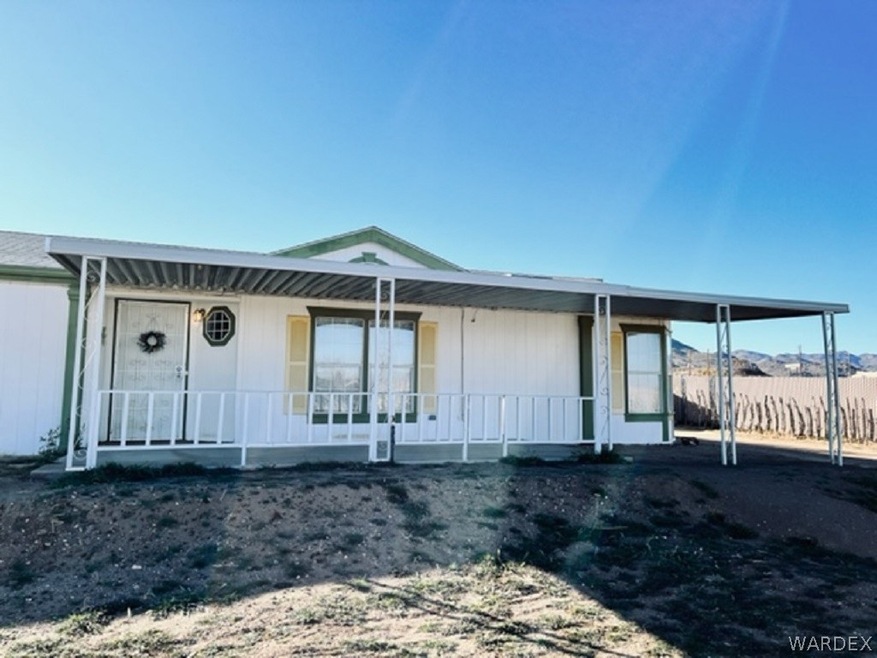
"This Listing is a very Unique, One-of-a-Kind Property with endless possibilities." 4355 N. Shadow Rd comes with an immaculate ground set home(move-in ready) with a large covered front Porch and a large covered back Patio. Detached 1 car carport and two storage buildings/one has power. The home has two bedrooms/2 full bathrooms and a French Door Study/Den, which could easily be a third bedroom. Master bathroom has a dual vanity & separate tub/shower plus a large walk-in closet. Open floor plan, vaulted ceilings and skylights add natural lighting throughout. Kitchen comes with gas oven-range, refrigerator & dishwasher. Great breakfast bar & lots of cabinetry & pantry for storage. Dining room has as Built-In Hutch. Living Room has a Built-In Bookcase. Close to all conveniences & Hospital. This property is a must see! Call for your appointment to see today!
Last Agent to Sell the Property
Barbara Ricca Realty License #SA038256000 Listed on: 03/01/2022
Kelly Meadows
Realty ONE Group
(623) 663-9407
366 Total Sales
1 in Kingman
$140,000 Price
James Leonard (Jase)
Realty ONE Group
(779) 256-6043
287 Total Sales
1 in Kingman
$18,500 Price
Lisa Turner
Selman And Associates
(928) 706-9446
107 Total Sales
1 in Kingman
$213,000 Price
Team RDP
eXp Realty LLC
(928) 433-1993
413 Total Sales
9 in Kingman
$43K - $667K Price Range
Laura Ford
REMAX by the Lake
(928) 813-2660
156 Total Sales
2 in Kingman
$120K - $135K Price Range
Nicole Loos
RE/MAX Prestige Properties
(928) 628-8241
174 Total Sales
97 in Kingman
$6K - $615K Price Range
We collect this data history from publicly available records. To have your information removed, we recommend requesting removal directly through your county’s website.
| Date | Buyer | Sale Price | Title Company |
|---|---|---|---|
| $249,000 | Pioneer Title | ||
| Sanders Thomas Bruce | -- | None Available | |
| Sandra Thomas Bruce | $120,000 | Pioneer Title Agency Inc | |
| Hillman Muril R | -- | First American Title | |
| Hillman Muril R | -- | First American Title | |
| Hillman Muril R | -- | -- | |
| Hillman Muril R | $65,500 | First American Title |
We collect this data history from publicly available records. To have your information removed, we recommend requesting removal directly through your county’s website.
| Date | Status | Borrower | Loan Amount |
|---|---|---|---|
| Open | $202,686 | ||
| Previous Owner | Hillman Muril R | $55,000 | |
| Previous Owner | Hillman Muril R | $66,300 |
We collect this data history from publicly available records. To have your information removed, we recommend requesting removal directly through your county’s website.
| Date | Event | Price | List to Sale | Price per Sq Ft | Prior Sale |
|---|---|---|---|---|---|
| 07/08/2022 07/08/22 | Sold | $249,000 | -7.7% | $181 / Sq Ft | |
| 06/08/2022 06/08/22 | Pending | -- | -- | -- | |
| 03/01/2022 03/01/22 | For Sale | $269,900 | +124.9% | $196 / Sq Ft | |
| 06/05/2017 06/05/17 | Sold | $120,000 | +0.1% | $87 / Sq Ft | View Prior Sale |
| 05/12/2017 05/12/17 | For Sale | $119,900 | -- | $87 / Sq Ft |
We collect this data history from publicly available records. To have your information removed, we recommend requesting removal directly through your county’s website.
| Year | Tax Paid | Tax Assessment Tax Assessment Total Assessment is a certain percentage of the fair market value that is determined by local assessors to be the total taxable value of land and additions on the property. | Land | Improvement |
|---|---|---|---|---|
| 2027 | $233 | -- | ||
| 2026 | -- | -- | ||
| 2025 | $215 | $10,287 | $0 | $0 |
| 2024 | $215 | $10,011 | $0 | $0 |
| 2023 | $215 | $9,094 | $0 | $0 |
| 2022 | $285 | $7,470 | $0 | $0 |
| 2021 | $300 | $6,554 | $0 | $0 |
Seller's Agent in 2022
Carol Gilje
Barbara Ricca Realty
(928) 757-2100
125 Total Sales
Buyer's Agent in 2022
Scott Lander
KG Keller Williams Arizona Living Realty
(928) 753-5003
1,224 Total Sales
CK
Seller's Agent in 2017
Charmayne Keith
RE/MAX
Source: Momentum MLS
MLS Number: 990172
Disclaimer: Certain information contained herein is derived from information provided by parties other than Homes.com. All information provided is deemed reliable, but is not guaranteed to be accurate and should be independently verified.
IDX information is provided exclusively for personal, non-commercial use, and may not be used for any purpose other than to identify prospective properties consumers may be interested in purchasing. Information is deemed reliable but not guaranteed.
Ask me questions while you tour the home.