NOT LISTED FOR SALE

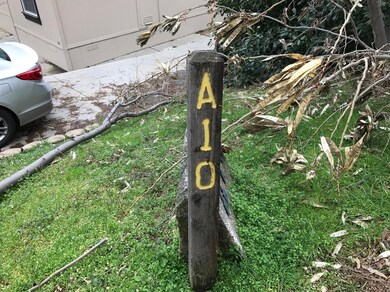
43555 Highway 41 Unit A-10 Oakhurst, CA 93644

Oakhurst Area
3 Beds
2 Baths
1,296 Sq Ft
2005 Built

Sale Details

Date Sold: September 20, 2017

Last sale price $45,000 $35 Per Sq Ft

183 Days on Market

Highlights

  • Double Pane Windows
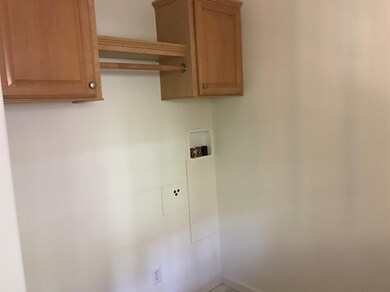
  • Laundry in Utility Room
  • Central Heating and Cooling System
  • Bathtub with Shower
  • 1-Story Property
  • Wood Siding

About This Home

As of September 2017

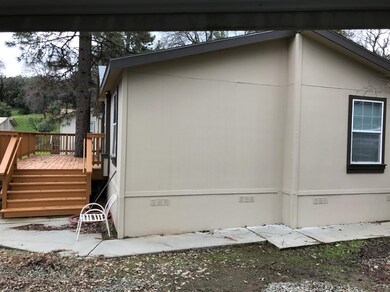
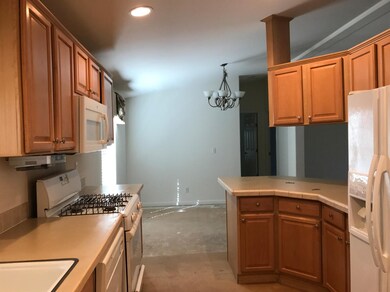
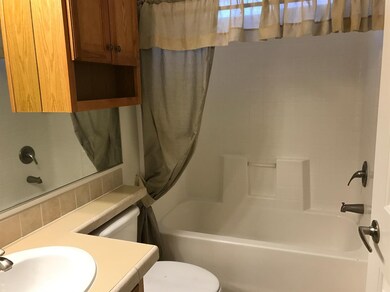
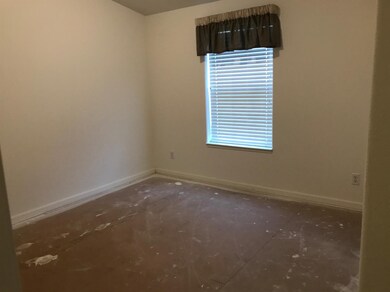
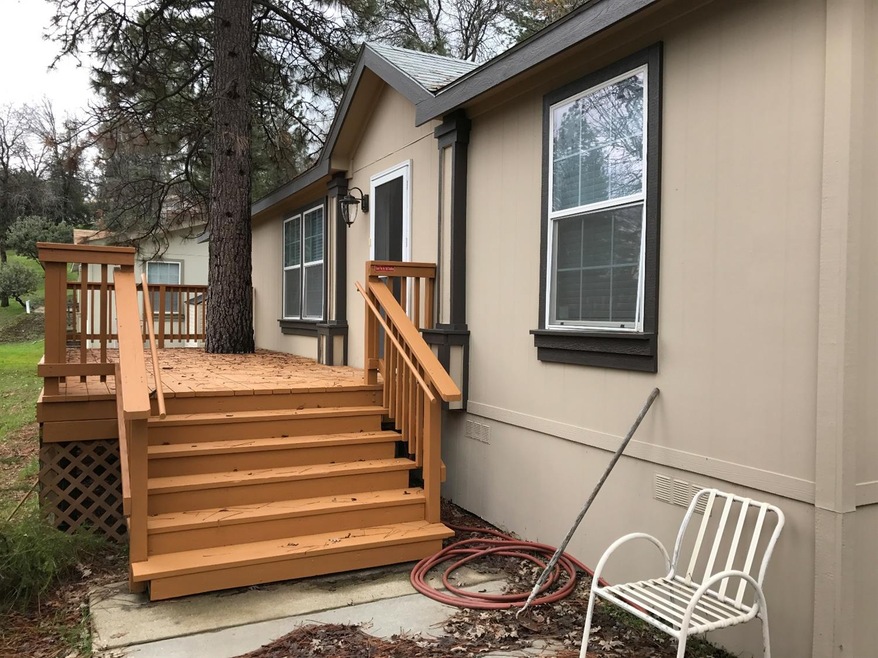
This newly renovated home is almost ready to move into. It just needs new flooring. It has been recently painted inside and out and has many new fixtures. It has 3 bedrooms, 2 baths and a nice deck. Some ceilings are vaulted to make the home feel much larger. There is a Tuff Shed at the end of the driveway to hold lots of stuff. The home is located in an adult (55 and older)mobilehome park just north of Oakhurst.

Last Agent to Sell the Property

Diane Jines

Century 21 Golden Chain Realty License #00939448 Listed on: 02/13/2017
Last Buyer's Agent

Jackie Brown

Century 21 Golden Chain Realty License #01889607

Century 21 Golden Chain Realty

Property Details

Home Type

  • Manufactured Home

Year Built

  • Built in 2005

Home Design

  • Wood Foundation
  • Composition Roof
  • Wood Siding

Interior Spaces

  • 1,296 Sq Ft Home
  • 1-Story Property
  • Double Pane Windows
  • Laundry in Utility Room

Kitchen

  • Oven or Range
  • Dishwasher
  • Disposal

Bedrooms and Bathrooms

  • 3 Bedrooms
  • 2 Bathrooms
  • Bathtub with Shower

Utilities

  • Central Heating and Cooling System
  • Propane

Property Details

Home Type

Manufactured Home

Year Built

Built in 2005

Listing Details

  • Type: Residential
  • Property Sub Type: Manufactured Home
  • Price Per Square Foot: 34.72
  • Year Built Exception: 0
  • Number Of Stories: Single Story
  • Special Features: None
  • Stories: 1
  • Year Built: 2005

Interior Features

  • Flooring: Other
  • Bathrooms: 2.00
  • Bedrooms: 3
  • Bathroom Features: Tub/Shower
  • Kitchen: F/S Range/Oven, Gas Appliances, Disposal, Dishwasher
  • Laundry: Inside, Utility Room
  • Square Footage: 1296.00

Exterior Features

  • Roofing: Composition
  • Exterior: Wood
  • Foundation: Wood Sub Floor
  • Pool: No

Utilities

  • Heating And Cooling: Central Heat & Cool
  • Gas And Electric: Public Utilities, Propane
  • Sewer/Water: Public Water, Public Sewer

Condo/Co-op/Association

  • Association: Fresno MLS

Association/Amenities

  • Unit: A-10

Lot Info

  • Lot Measurement: Square Feet

Green Features

  • Energy Efficiency: Dual Pane Windows

Building Info

  • Year Built: 2005

MLS Schools

  • School District 2: Bass Lake Joint Unio
  • School Type: High School
  • School Name: Yosemite
  • School Type: Junior High School
  • School Name: Oak Creek
  • School Type: Grade School
  • School Name: Oakhurst
Create a Home Valuation Report for This Property
The Home Valuation Report is an in-depth analysis detailing your home's value as well as a comparison with similar homes in the area

Home Values in the Area

Source: Public Records

Average Home Value in this Area


Source: Public Records

Property History

We collect this data history from publicly available records. To have your information removed, we recommend requesting removal directly through your county’s website.

Date Event Price List to Sale Price per Sq Ft
09/20/2017 09/20/17 Sold $45,000 0.0% $35 / Sq Ft
08/15/2017 08/15/17 Pending -- -- --
02/13/2017 02/13/17 For Sale $45,000 -- $35 / Sq Ft
Source: Fresno MLS

Agents Affiliated with this Home

  • Section Image
See All Agents

Map

Source: Fresno MLS

MLS Number: 477277

Fresno MLS
Your Personal Tour Guide

Ask me questions while you tour the home.