
Bart Baker
First Weber, Inc
(608) 292-3953
137 Total Sales
6 in Windsor
$90K - $587K Price Range
Estimated Value: $428,973

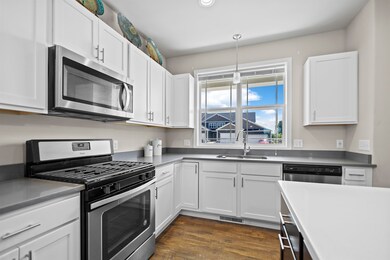
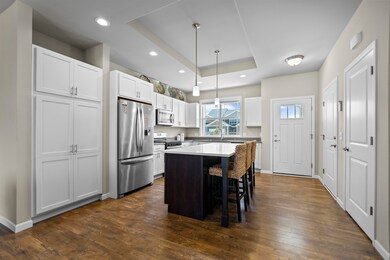
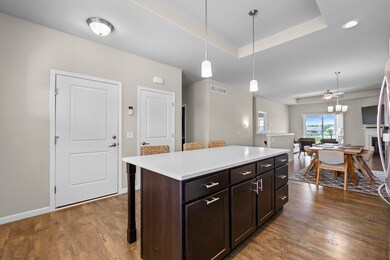
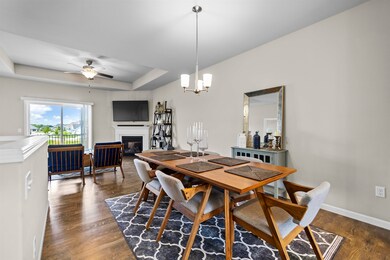
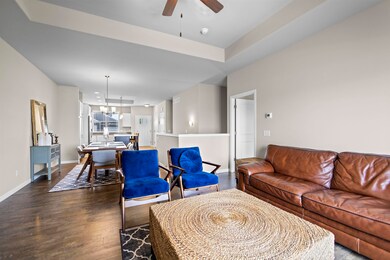
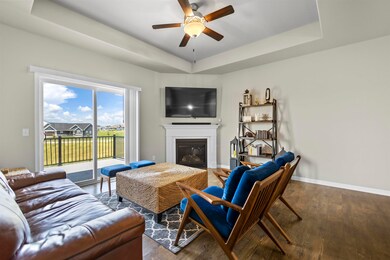
Don’t miss this attractive & inviting 3-bed/3-bath condo in Pleasant Hill Estates! Unit features an open-concept kitchen w/SS apps, beautiful quartz counters and large island. Living room with tray ceiling opens to maintenance-free deck overlooking walking path in back. Primary bed includes walk-in closet and ensuite bath w/dual vanity & walk-in shower. Main level also includes laundry, 2nd bedroom complete with walk-in closet and full tub/shower bath. Walk-out lower level finished with living room, 3rd bedroom, and full bath, plus a very spacious storage area! From lower level walk out to patio and enjoy open space.
Last Agent to Sell the Property
MHB Real Estate License #55376-90 Listed on: 07/05/2022
We collect this data history from publicly available records. To have your information removed, we recommend requesting removal directly through your county’s website.
Bart Baker
First Weber, Inc
(608) 292-3953
137 Total Sales
6 in Windsor
$90K - $587K Price Range
Jacey Kessenich
Turning Point Realty
(608) 292-5739
73 Total Sales
5 in Windsor
$510K - $707K Price Range
Sherry Yu
Real Broker LLC
(608) 292-3940
91 Total Sales
10 in Windsor
$385K - $645K Price Range
Cheryl Mortvedt
First Weber Inc
(608) 292-3425
149 Total Sales
1 in Windsor
$812,000 Price
Dixon Scheibach Team
First Weber Inc
(608) 429-6022
126 Total Sales
1 in Windsor
$740,809 Price
Julie McKy
Stark Company, REALTORS
(608) 292-3604
27 Total Sales
1 in Windsor
$305,000 Price
We collect this data history from publicly available records. To have your information removed, we recommend requesting removal directly through your county’s website.
| Date | Buyer | Sale Price | Title Company |
|---|---|---|---|
| -- | None Listed On Document | ||
| Premier Builders Inc | $100,000 | None Available | |
| Legrant Jessica A | $539,900 | None Available |
We collect this data history from publicly available records. To have your information removed, we recommend requesting removal directly through your county’s website.
| Date | Status | Borrower | Loan Amount |
|---|---|---|---|
| Previous Owner | $551,507 |
We collect this data history from publicly available records. To have your information removed, we recommend requesting removal directly through your county’s website.
| Date | Event | Price | List to Sale | Price per Sq Ft |
|---|---|---|---|---|
| 12/19/2022 12/19/22 | Sold | $379,900 | 0.0% | $197 / Sq Ft |
| 10/11/2022 10/11/22 | Price Changed | $379,900 | -3.8% | $197 / Sq Ft |
| 09/29/2022 09/29/22 | Price Changed | $394,900 | -1.9% | $205 / Sq Ft |
| 09/13/2022 09/13/22 | Price Changed | $402,400 | -1.8% | $208 / Sq Ft |
| 07/05/2022 07/05/22 | For Sale | $409,900 | -- | $212 / Sq Ft |
We collect this data history from publicly available records. To have your information removed, we recommend requesting removal directly through your county’s website.
| Year | Tax Paid | Tax Assessment Tax Assessment Total Assessment is a certain percentage of the fair market value that is determined by local assessors to be the total taxable value of land and additions on the property. | Land | Improvement |
|---|---|---|---|---|
| 2025 | $5,507 | $367,800 | $59,700 | $308,100 |
| 2024 | $4,994 | $283,100 | $49,800 | $233,300 |
| 2023 | $4,815 | $283,100 | $49,800 | $233,300 |
| 2022 | $8,251 | $517,300 | $100,400 | $416,900 |
| 2021 | $10,810 | $492,200 | $119,200 | $373,000 |
| 2020 | $10,952 | $492,200 | $119,200 | $373,000 |
| 2019 | $10,086 | $492,200 | $119,200 | $373,000 |
| 2018 | $2,430 | $119,200 | $119,200 | $0 |
| 2017 | $2 | $100 | $100 | $0 |
| 2016 | $2 | $100 | $100 | $0 |
| 2015 | $2 | $100 | $100 | $0 |
| 2014 | $2 | $100 | $100 | $0 |
| 2013 | $2 | $100 | $100 | $0 |
Seller's Agent in 2022
Daniel Tenney
MHB Real Estate
(608) 333-5362
1,347 Total Sales
Buyer's Agent in 2022
Andrea Bolan
Relish Realty
(608) 215-0420
156 Total Sales
Source: South Central Wisconsin Multiple Listing Service
MLS Number: 1938509
APN: 0910-321-2100-0
Disclaimer: Certain information contained herein is derived from information provided by parties other than Homes.com. All information provided is deemed reliable, but is not guaranteed to be accurate and should be independently verified.
IDX information is provided exclusively for personal, non-commercial use, and may not be used for any purpose other than to identify prospective properties consumers may be interested in purchasing. Information is deemed reliable but not guaranteed.
Ask me questions while you tour the home.