LC
Seller's Agent in 2023
Lindsay Cross
Weichert, REALTORS-Market Edge
(870) 741-3408
18 Total Sales
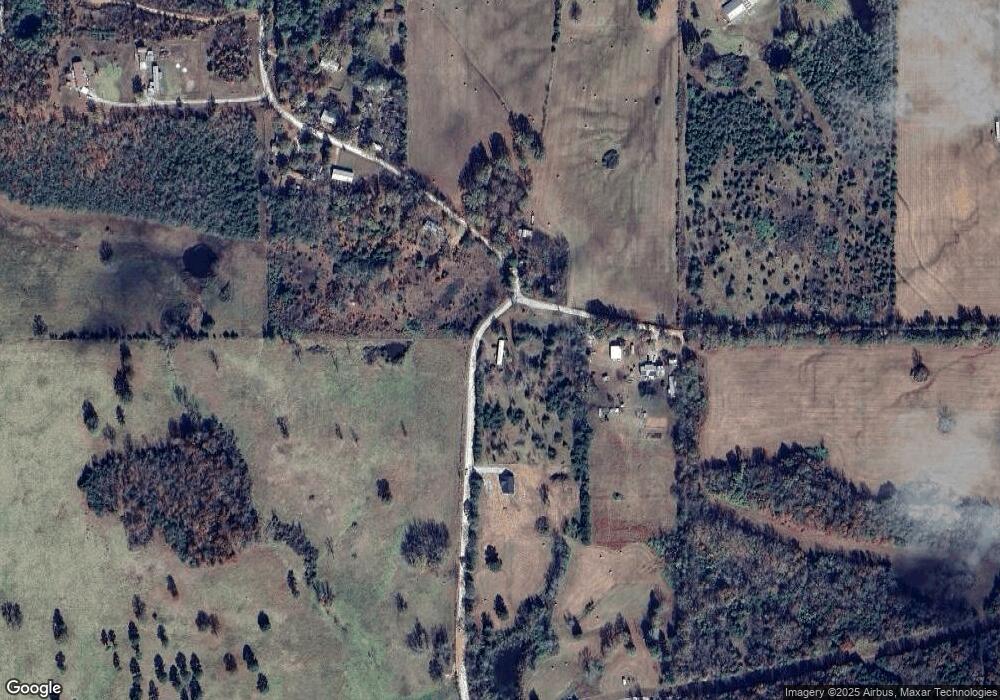

This 16x80 3 bedroom, 2 bath mobile has been gutted and completely redone. New sub flooring and LVT flooring, sheetrock walls, closets added in 2 bedrooms, all new plumbing, spray foam insulation, new hot water heater, new french doors, all new appliances, newly remodeled master bath, new skirting, and new paint throughout. The 5 acres is partly cleared and flat with great building sites. Huge yard with nice trees and 2 storage sheds. Decks on front and back. Move in ready.
Last Agent to Sell the Property
Weichert, REALTORS-Market Edge License #SA00094063 Listed on: 03/22/2023

Last Buyer's Agent
Coldwell Banker Harris McHaney & Faucette-Harrison License #EB00089342
We collect this data history from publicly available records. To have your information removed, we recommend requesting removal directly through your county’s website.
We collect this data history from publicly available records. To have your information removed, we recommend requesting removal directly through your county’s website.
| Date | Buyer | Sale Price | Title Company |
|---|---|---|---|
| $160,500 | Lenders Title Company | ||
| Watters Vincent | $125,500 | Lenders Title Company | |
| Fraizer | $49,000 | -- |
We collect this data history from publicly available records. To have your information removed, we recommend requesting removal directly through your county’s website.
| Date | Status | Borrower | Loan Amount |
|---|---|---|---|
| Open | $163,950 | ||
| Previous Owner | Watters Vincent | $100,400 |
We collect this data history from publicly available records. To have your information removed, we recommend requesting removal directly through your county’s website.
| Date | Event | Price | List to Sale | Price per Sq Ft | Prior Sale |
|---|---|---|---|---|---|
| 06/30/2023 06/30/23 | Sold | $160,500 | -5.5% | $125 / Sq Ft | |
| 05/31/2023 05/31/23 | Pending | -- | -- | -- | |
| 03/22/2023 03/22/23 | For Sale | $169,900 | +35.4% | $133 / Sq Ft | |
| 02/15/2023 02/15/23 | Sold | $125,500 | -26.1% | $98 / Sq Ft | View Prior Sale |
| 01/16/2023 01/16/23 | Pending | -- | -- | -- | |
| 09/19/2022 09/19/22 | For Sale | $169,900 | -- | $133 / Sq Ft |
We collect this data history from publicly available records. To have your information removed, we recommend requesting removal directly through your county’s website.
| Year | Tax Paid | Tax Assessment Tax Assessment Total Assessment is a certain percentage of the fair market value that is determined by local assessors to be the total taxable value of land and additions on the property. | Land | Improvement |
|---|---|---|---|---|
| 2025 | $390 | $8,710 | $3,980 | $4,730 |
| 2024 | $390 | $8,710 | $3,980 | $4,730 |
| 2023 | $390 | $8,710 | $3,980 | $4,730 |
| 2022 | $508 | $10,330 | $5,600 | $4,730 |
| 2021 | $45 | $10,330 | $5,600 | $4,730 |
| 2020 | $35 | $9,730 | $6,800 | $2,930 |
| 2019 | $53 | $9,730 | $6,800 | $2,930 |
| 2018 | $53 | $9,730 | $6,800 | $2,930 |
| 2017 | $35 | $9,730 | $6,800 | $2,930 |
| 2016 | $35 | $6,800 | $6,800 | $0 |
| 2015 | $290 | $6,470 | $6,000 | $470 |
| 2014 | $258 | $6,470 | $6,000 | $470 |
LC
Seller's Agent in 2023
Lindsay Cross
Weichert, REALTORS-Market Edge
(870) 741-3408
18 Total Sales
Buyer's Agent in 2023
Tara Fleming
Coldwell Banker Harris McHaney & Faucette-Harrison
(479) 409-1716
249 Total Sales
Source: ArkansasOne MLS
MLS Number: H146967
Disclaimer: Certain information contained herein is derived from information provided by parties other than Homes.com. All information provided is deemed reliable, but is not guaranteed to be accurate and should be independently verified.
IDX information is provided exclusively for personal, non-commercial use, and may not be used for any purpose other than to identify prospective properties consumers may be interested in purchasing. Information is deemed reliable but not guaranteed.
Ask me questions while you tour the home.