
Michelle Duvall
Responds Quickly
Keller Williams Palos Verdes
(424) 338-9559
13 Total Sales
1 in Valle Vista
$565,000 Price
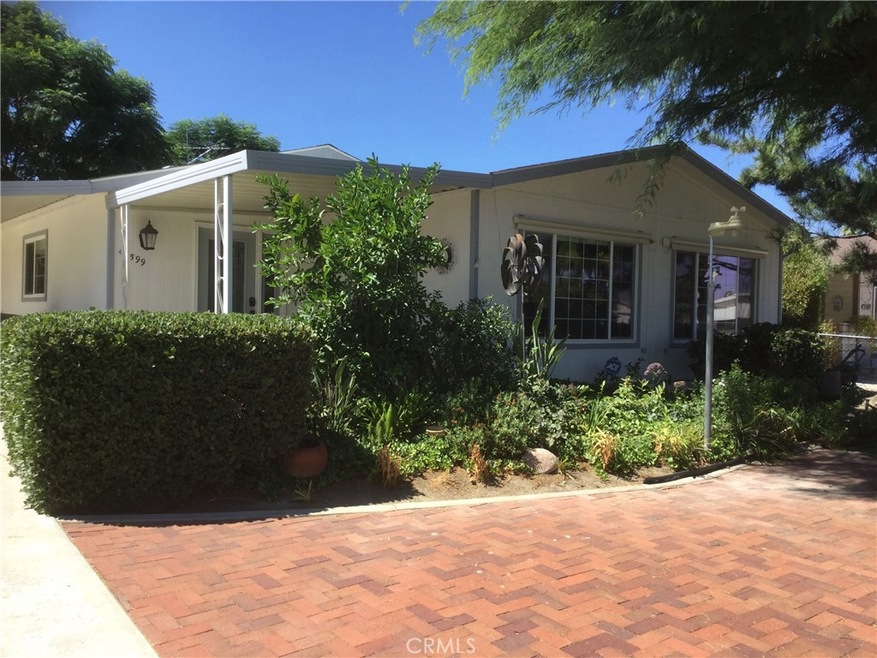
Great manufactured home in a cul de sac in quiet over 55 community. Over 1900 sq ft, solar, spa, shady garden area, master bedroom with walk-in closet. Energy efficient tankless water heater and paid for solar!
Last Agent to Sell the Property
Century 21 Masters License #00551090 Listed on: 08/21/2019
We collect this data history from publicly available records. To have your information removed, we recommend requesting removal directly through your county’s website.
Michelle Duvall
Keller Williams Palos Verdes
(424) 338-9559
13 Total Sales
1 in Valle Vista
$565,000 Price
Neda Yegan
Jason Mitchell R. E. Calif
(951) 383-2996
42 Total Sales
2 in Valle Vista
$390,000 Price Range
SHARMAYNE HUSBANDS
Mayne Choice Realty, Inc.
(909) 487-5379
97 Total Sales
1 in Valle Vista
$466,250 Price
Selene Hanna
Alt Financial Network Inc
(657) 300-4351
43 Total Sales
1 in Valle Vista
$260,000 Price
Pierre Maajoun
RE/MAX MASTERS REALTY
(626) 678-8024
84 Total Sales
2 in Valle Vista
$449,000 Price Range
Pablo Cornejo
KW The Lakes
(562) 418-5197
35 Total Sales
5 in Valle Vista
$390K - $725K Price Range
We collect this data history from publicly available records. To have your information removed, we recommend requesting removal directly through your county’s website.
| Date | Buyer | Sale Price | Title Company |
|---|---|---|---|
| -- | None Listed On Document | ||
| Rennae Delmar Speiginer And Donna Marie Speig | -- | None Listed On Document | |
| Speiginer Rennae | $190,000 | First American Title Co | |
| Summers James C | $35,000 | First American Title Company | |
| West James I | -- | None Available | |
| West Sue M | $40,000 | First American Title Ins Co | |
| Quigley Raymond J | -- | First American Title Ins Co | |
| Quigley Raymond J | -- | First American Title Ins Co | |
| Quigley Raymond J | -- | First American Title Insuran |
We collect this data history from publicly available records. To have your information removed, we recommend requesting removal directly through your county’s website.
| Date | Status | Borrower | Loan Amount |
|---|---|---|---|
| Previous Owner | $193,240 | ||
| Previous Owner | Speiginer Rennae | $192,500 | |
| Previous Owner | Summers James C | $10,000 |
We collect this data history from publicly available records. To have your information removed, we recommend requesting removal directly through your county’s website.
| Date | Event | Price | List to Sale | Price per Sq Ft |
|---|---|---|---|---|
| 11/04/2019 11/04/19 | Sold | $192,500 | +1.4% | $101 / Sq Ft |
| 08/27/2019 08/27/19 | Pending | -- | -- | -- |
| 08/21/2019 08/21/19 | For Sale | $189,900 | -- | $100 / Sq Ft |
We collect this data history from publicly available records. To have your information removed, we recommend requesting removal directly through your county’s website.
| Year | Tax Paid | Tax Assessment Tax Assessment Total Assessment is a certain percentage of the fair market value that is determined by local assessors to be the total taxable value of land and additions on the property. | Land | Improvement |
|---|---|---|---|---|
| 2026 | $85 | $211,942 | $66,928 | $145,014 |
| 2025 | $85 | $207,787 | $65,616 | $142,171 |
| 2023 | $85 | $199,720 | $63,069 | $136,651 |
| 2022 | $606 | $195,805 | $61,833 | $133,972 |
| 2021 | $592 | $191,967 | $60,621 | $131,346 |
| 2020 | $616 | $190,000 | $60,000 | $130,000 |
| 2019 | $982 | $86,129 | $22,965 | $63,164 |
| 2018 | $952 | $84,441 | $22,516 | $61,925 |
| 2017 | $939 | $82,786 | $22,075 | $60,711 |
| 2016 | $932 | $81,164 | $21,643 | $59,521 |
| 2015 | $928 | $79,947 | $21,319 | $58,628 |
| 2014 | $887 | $78,383 | $20,902 | $57,481 |
Seller's Agent in 2019
David Hale
Century 21 Masters
(951) 314-7570
41 Total Sales
Source: California Regional Multiple Listing Service (CRMLS)
MLS Number: SW19200406
Disclaimer: Certain information contained herein is derived from information provided by parties other than Homes.com. All information provided is deemed reliable, but is not guaranteed to be accurate and should be independently verified.
The multiple listing data appearing on this website, or contained in reports produced therefrom, is owned and copyrighted by California Regional Multiple Listing Service, Inc. ("CRMLS") and is protected by all applicable copyright laws. Information provided is for viewer's personal, non-commercial use and may not be used for any purpose other than to identify prospective properties the viewer may be interested in purchasing. All listing data, including but not limited to square footage and lot size is believed to be accurate, but the listing Agent, listing Broker and CRMLS and its affiliates do not warrant or guarantee such accuracy. The viewer should independently verify the listed data prior to making any decisions based on such information by personal inspection and/or contacting a real estate professional.
Based on information from California Regional Multiple Listing Service, Inc. and /or other sources. All data, including all measurements and calculations of area, is obtained from various sources and has not been, and will not be, verified by broker or MLS. All information should be independently reviewed and verified for accuracy. Properties may or may not be listed by the office/agent presenting the information
Ask me questions while you tour the home.