
Holly Ziemba
Five Star Real Estate - N Musk
(231) 666-0519
82 Total Sales
1 in Plainwell
$215,000 Price



Estimated Value: $234,884
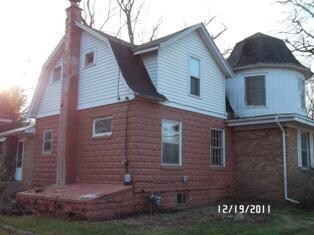
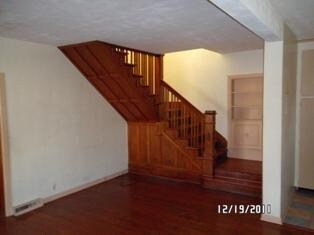
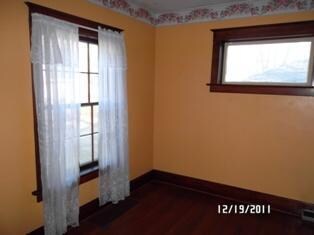
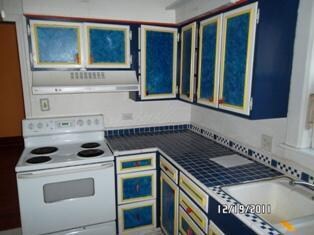
Come and see all this Plainwell home has to offer! Terrific location, close to Markets, shopping and 131 expressway for easy access to Kalamazoo or Grand Rapids for work and entertainment. This 1.5 story home has 3 spacious bedrooms, 1.5 baths, the large living room has an open stairway with natural original decorative wood work, a formal dining room, the family room is a great entertaining space with a wood burning fireplace, a large kitchen, hardwood floors, ceiling fans, a full basement with 1/2 bath and washer/dryer hook-up, a deck, a detached garage, on a nicely landscaped corner lot.
Last Agent to Sell the Property
O'Brien Real Estate License #6502102326 Listed on: 01/04/2012
We collect this data history from publicly available records. To have your information removed, we recommend requesting removal directly through your county’s website.
Holly Ziemba
Five Star Real Estate - N Musk
(231) 666-0519
82 Total Sales
1 in Plainwell
$215,000 Price
Jamie Rodriguez
Five Star Real Estate (Main)
(616) 980-4985
354 Total Sales
2 in Plainwell
$283,000 Price Range
Sheila Strong
Strong Properties, LLC
(269) 388-8628
69 Total Sales
2 in Plainwell
$255K - $460K Price Range
Jessica Steele
Berkshire Hathaway HomeServices MI
(269) 557-0630
377 Total Sales
5 in Plainwell
$148K - $205K Price Range
Amy Krumm
Five Star Real Estate
(269) 457-5175
94 Total Sales
3 in Plainwell
$190K - $230K Price Range
Randy Blankenship
Real Broker LLC
(269) 775-4626
193 Total Sales
2 in Plainwell
$265,000 Price Range
We collect this data history from publicly available records. To have your information removed, we recommend requesting removal directly through your county’s website.
| Date | Buyer | Sale Price | Title Company |
|---|---|---|---|
| $232,000 | None Listed On Document | ||
| Kc Real Estate Holdings Llc | -- | None Available | |
| Cox Kevin D | $42,000 | None Available | |
| Federal National Mortgage Association | $88,035 | None Available | |
| Seth Sxott R | $93,000 | -- |
We collect this data history from publicly available records. To have your information removed, we recommend requesting removal directly through your county’s website.
| Date | Status | Borrower | Loan Amount |
|---|---|---|---|
| Open | $227,797 |
We collect this data history from publicly available records. To have your information removed, we recommend requesting removal directly through your county’s website.
| Date | Event | Price | List to Sale | Price per Sq Ft |
|---|---|---|---|---|
| 03/09/2012 03/09/12 | Sold | $42,000 | 0.0% | $25 / Sq Ft |
| 01/30/2012 01/30/12 | Pending | -- | -- | -- |
| 01/04/2012 01/04/12 | For Sale | $42,000 | -- | $25 / Sq Ft |
We collect this data history from publicly available records. To have your information removed, we recommend requesting removal directly through your county’s website.
| Year | Tax Paid | Tax Assessment Tax Assessment Total Assessment is a certain percentage of the fair market value that is determined by local assessors to be the total taxable value of land and additions on the property. | Land | Improvement |
|---|---|---|---|---|
| 2026 | $4,483 | $98,300 | $11,900 | $86,400 |
| 2025 | $2,103 | $95,800 | $11,900 | $83,900 |
| 2024 | $2,618 | $86,600 | $11,900 | $74,700 |
| 2023 | $2,626 | $79,100 | $11,900 | $67,200 |
| 2022 | $2,618 | $70,000 | $11,900 | $58,100 |
| 2021 | $2,520 | $66,500 | $11,900 | $54,600 |
| 2020 | $2,487 | $64,700 | $11,900 | $52,800 |
| 2019 | $2,309 | $64,100 | $11,900 | $52,200 |
| 2018 | $0 | $56,300 | $11,900 | $44,400 |
| 2017 | $0 | $50,100 | $6,800 | $43,300 |
| 2016 | $0 | $35,100 | $6,600 | $28,500 |
| 2015 | -- | $35,100 | $6,600 | $28,500 |
| 2014 | -- | $36,300 | $7,000 | $29,300 |
| 2013 | -- | $35,600 | $7,000 | $28,600 |
Seller's Agent in 2012
Patrick O'Brien
O'Brien Real Estate
(269) 207-7446
247 Total Sales
NW
Buyer's Agent in 2012
Nancy Whitney
Greenridge Cornell & Associates
(269) 720-1473
98 Total Sales
Source: MichRIC
MLS Number: 12001492

APN: 55-030-079-10
Disclaimer: Certain information contained herein is derived from information provided by parties other than Homes.com. All information provided is deemed reliable, but is not guaranteed to be accurate and should be independently verified.
Information is deemed reliable but not guaranteed.
Copyright 2026 MichRIC, LLC. All rights reserved.
Ask me questions while you tour the home.