
Cyrus Mohseni
Responds Quickly
The Keystone Team
(657) 341-0810
180 Total Sales
2 in Brea
$845,000 Price Range
Estimated Value: $979,901
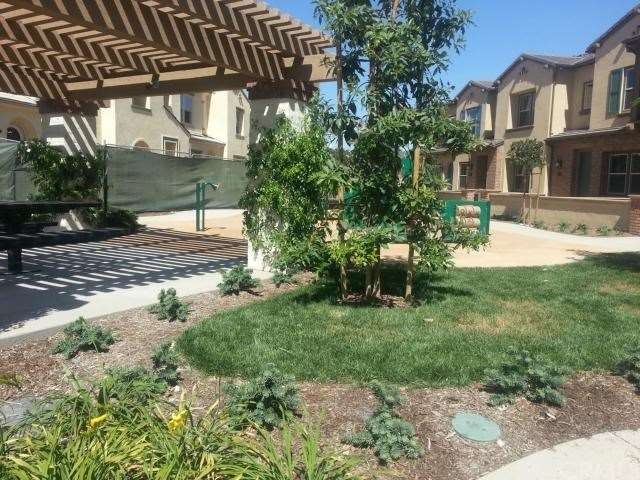
BRAND NEW TOWN HOME "PASEO AT LA FLORESTA" PRIVATE FRONT COURTYARD WITH GATE. 2 STORY 3 BEDROOMS + 2.5 BATHS, 2 CAR ATTACHED GARAGE WITH VERY GOOD LOCATION. CLOSE FROM 57 FREEWAY AND BREA OLINDA SCHOOL DISTRICT.EVERYTHING IS NEW!, HOME INCLUDES HARDWOOD FLOORING IN LIVINGROOM,RECESSED CAN LIGHTS THROUGHOUT HOUSE, EUROPEAN-STYLE WHITE THERMAFOIL CABINETRY WITH ROLL OUT DRAWERS AT PANTRY,FOOD PREPARATION ISLAND WITH GRANITE COUNTERTOP,STAINLESS STEEL APPLIANCES,FIBERGLASS TUB/SHOWER. MUST SEE...
Last Agent to Rent the Property
T.N.G. Real Estate Consultants License #01489997 Listed on: 09/27/2013
We collect this data history from publicly available records. To have your information removed, we recommend requesting removal directly through your county’s website.
Cyrus Mohseni
The Keystone Team
(657) 341-0810
180 Total Sales
2 in Brea
$845,000 Price Range
Stefanie Leal
Coldwell Banker Realty
(657) 261-8363
66 Total Sales
1 in Brea
$1,118,000 Price
Michael Mucino
CAMDEN MCKAY REALTY
(909) 341-1278
127 Total Sales
1 in Brea
$1,060,000 Price
Wen Chan
Turtle Bay Real Estate Corp.
(657) 315-6982
26 Total Sales
1 in Brea
$1,660,000 Price
Shelby Wu
Coldwell Banker Realty
(858) 285-4406
46 Total Sales
1 in Brea
$750,000 Price
George Cordova
EXP REALTY OF CALIFORNIA INC
(626) 602-2962
51 Total Sales
1 in Brea
$1,125,000 Price
We collect this data history from publicly available records. To have your information removed, we recommend requesting removal directly through your county’s website.
| Date | Buyer | Sale Price | Title Company |
|---|---|---|---|
| -- | None Available |
We collect this data history from publicly available records. To have your information removed, we recommend requesting removal directly through your county’s website.
| Date | Event | Price | List to Sale | Price per Sq Ft |
|---|---|---|---|---|
| 11/29/2013 11/29/13 | Rented | $2,500 | -5.7% | -- |
| 11/25/2013 11/25/13 | Under Contract | -- | -- | -- |
| 09/27/2013 09/27/13 | For Rent | $2,650 | -- | -- |
We collect this data history from publicly available records. To have your information removed, we recommend requesting removal directly through your county’s website.
| Year | Tax Paid | Tax Assessment Tax Assessment Total Assessment is a certain percentage of the fair market value that is determined by local assessors to be the total taxable value of land and additions on the property. | Land | Improvement |
|---|---|---|---|---|
| 2026 | $7,933 | $637,563 | $390,606 | $246,957 |
| 2025 | $7,554 | $625,062 | $382,947 | $242,115 |
| 2024 | $7,554 | $612,806 | $375,438 | $237,368 |
| 2023 | $7,342 | $600,791 | $368,077 | $232,714 |
| 2022 | $7,262 | $589,011 | $360,860 | $228,151 |
| 2021 | $7,102 | $577,462 | $353,784 | $223,678 |
| 2020 | $7,054 | $571,541 | $350,156 | $221,385 |
| 2019 | $6,928 | $560,335 | $343,290 | $217,045 |
| 2018 | $6,822 | $549,349 | $336,559 | $212,790 |
| 2017 | $6,693 | $538,578 | $329,960 | $208,618 |
| 2016 | $6,561 | $528,018 | $323,490 | $204,528 |
| 2015 | $6,469 | $520,087 | $318,631 | $201,456 |
| 2014 | $6,286 | $509,900 | $312,390 | $197,510 |
J
Landlord's Agent in 2013
Julie Shim
T.N.G. Real Estate Consultants
(714) 553-6676
45 Total Sales
J
Tenant's Agent in 2013
Julia Yoo
T.N.G. Real Estate Consultants
(714) 875-1760
Source: California Regional Multiple Listing Service (CRMLS)
MLS Number: PW13197633
APN: 939-961-15
Disclaimer: Certain information contained herein is derived from information provided by parties other than Homes.com. All information provided is deemed reliable, but is not guaranteed to be accurate and should be independently verified.
The multiple listing data appearing on this website, or contained in reports produced therefrom, is owned and copyrighted by California Regional Multiple Listing Service, Inc. ("CRMLS") and is protected by all applicable copyright laws. Information provided is for viewer's personal, non-commercial use and may not be used for any purpose other than to identify prospective properties the viewer may be interested in purchasing. All listing data, including but not limited to square footage and lot size is believed to be accurate, but the listing Agent, listing Broker and CRMLS and its affiliates do not warrant or guarantee such accuracy. The viewer should independently verify the listed data prior to making any decisions based on such information by personal inspection and/or contacting a real estate professional.
Based on information from California Regional Multiple Listing Service, Inc. and /or other sources. All data, including all measurements and calculations of area, is obtained from various sources and has not been, and will not be, verified by broker or MLS. All information should be independently reviewed and verified for accuracy. Properties may or may not be listed by the office/agent presenting the information
Ask me questions while you tour the home.