
Donna Waller
Corcoran HM Properties
(877) 851-5145
86 Total Sales
1 in Boiling Spring Lakes
$550,000 Price
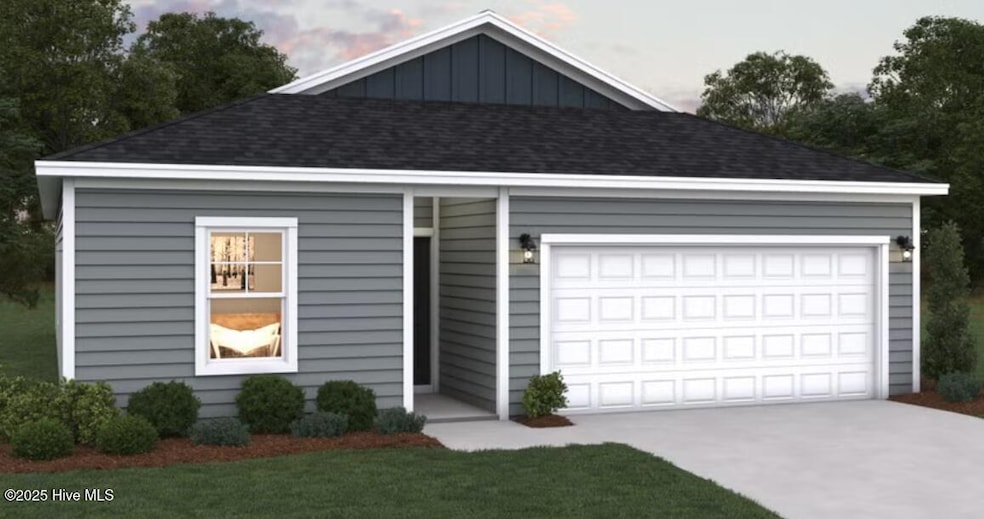
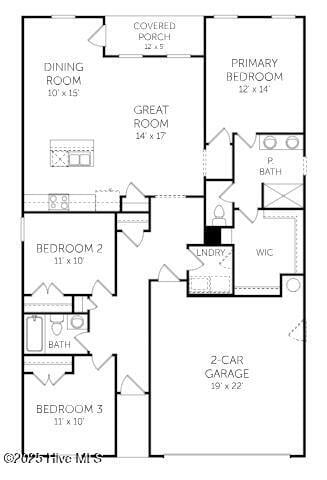
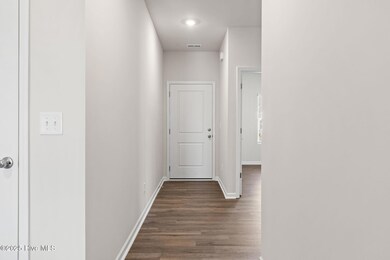
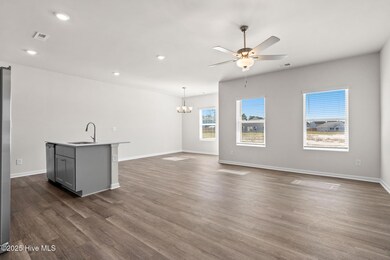
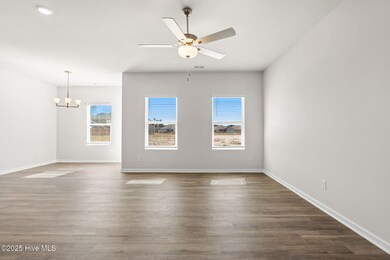
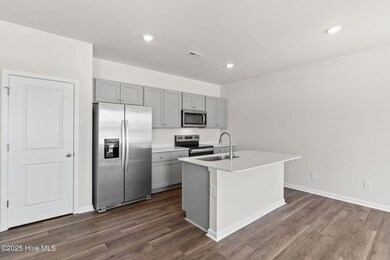
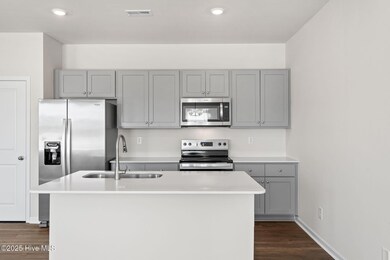
Discover The Retreat, a beautifully designed 1,504 sq ft single-story, ideally located on scenic Cherokee Lane. This floor plan offers a welcoming layout with two secondary bedrooms and a full bath situated near the front entrance—perfect for guests or flexible home office use. The heart of the home unfolds into a spacious family room with a seamless flow into the kitchen, complete with a central island for casual meals and entertaining. A cozy dining area opens to a covered patio, making indoor-outdoor living effortlessly enjoyable. Privately tucked away at the rear, the primary suite features a comfortable bedroom, dual-sink bathroom with walk-in shower, and a generous walk-in closet with direct access to the laundry room—enhancing day-to-day ease.
Last Agent to Sell the Property
Dream Finders Realty LLC License #338043 Listed on: 04/14/2025
Donna Waller
Corcoran HM Properties
(877) 851-5145
86 Total Sales
1 in Boiling Spring Lakes
$550,000 Price
Denise Thomas
Lucas and Associates REALTORS Inc.
(910) 807-4366
116 Total Sales
1 in Boiling Spring Lakes
$445,000 Price
Morgan Beatty Group
RE/MAX Essential
(910) 312-2757
190 Total Sales
5 in Boiling Spring Lakes
$28K - $345K Price Range
Lisa Hamner
Coldwell Banker Sea Coast Advantage
(910) 886-2178
61 Total Sales
1 in Boiling Spring Lakes
$228,000 Price
Logan Mintz
Coastal Development & Realty Oak Island
(910) 294-3107
91 Total Sales
3 in Boiling Spring Lakes
$280K - $369K Price Range
Hank Troscianiec & Associates
Keller Williams Innovate-OKI
(910) 807-4094
969 Total Sales
233 in Boiling Spring Lakes
$4K - $670K Price Range
We collect this data history from publicly available records. To have your information removed, we recommend requesting removal directly through your county’s website.
| Date | Event | Price | List to Sale | Price per Sq Ft | Prior Sale |
|---|---|---|---|---|---|
| 11/19/2025 11/19/25 | Sold | $250,000 | -7.4% | $166 / Sq Ft | |
| 08/07/2025 08/07/25 | Pending | -- | -- | -- | |
| 07/24/2025 07/24/25 | Price Changed | $269,990 | -1.8% | $180 / Sq Ft | |
| 03/24/2025 03/24/25 | For Sale | $274,990 | +787.1% | $183 / Sq Ft | |
| 03/13/2025 03/13/25 | Sold | $31,000 | -19.5% | -- | View Prior Sale |
| 02/19/2025 02/19/25 | Pending | -- | -- | -- | |
| 02/05/2025 02/05/25 | Off Market | $38,500 | -- | -- | |
| 01/07/2025 01/07/25 | For Sale | $38,500 | 0.0% | -- | |
| 01/03/2025 01/03/25 | Pending | -- | -- | -- | |
| 09/26/2024 09/26/24 | For Sale | $38,500 | 0.0% | -- | |
| 09/04/2024 09/04/24 | Pending | -- | -- | -- | |
| 08/26/2024 08/26/24 | For Sale | $38,500 | -- | -- |
RP
Seller's Agent in 2025
Rose Poe
Dream Finders Realty LLC
(910) 486-4864
47 Total Sales
Seller's Agent in 2025
Kim Anderson
Art Skipper Realty Inc.
(910) 269-3334
671 Total Sales
CS
Buyer's Agent in 2025
Cathy Seck
RE/MAX
(910) 218-2000
21 Total Sales
Source: Hive MLS
MLS Number: 100501154
Disclaimer: Certain information contained herein is derived from information provided by parties other than Homes.com. All information provided is deemed reliable, but is not guaranteed to be accurate and should be independently verified.
The data relating to real estate on this web site comes in part from the Internet Data Exchange program of Hive MLS LLC. All information is deemed reliable but not guaranteed and should be independently verified. All properties are subject to prior sale, change, or withdrawal. Neither listing broker(s) nor Homesnap, Inc. shall be responsible for any typographical errors, misinformation, or misprints, and shall be held totally harmless from any damages arising from reliance upon these data. ©2026 Hive MLS LLC
Ask me questions while you tour the home.