NOT LISTED FOR SALE

436 Deer Trace Wedowee, AL 36278

3 Beds
3 Baths
2,762 Sq Ft
0.84 Acre Lot

Sale Details

Date Sold: April 26, 2019

Last sale price $355,000 $129 Per Sq Ft

145 Days on Market

Highlights

  • 131 Feet of Waterfront
  • Fishing
  • Lake View
  • Private Dock
  • Two Primary Bedrooms
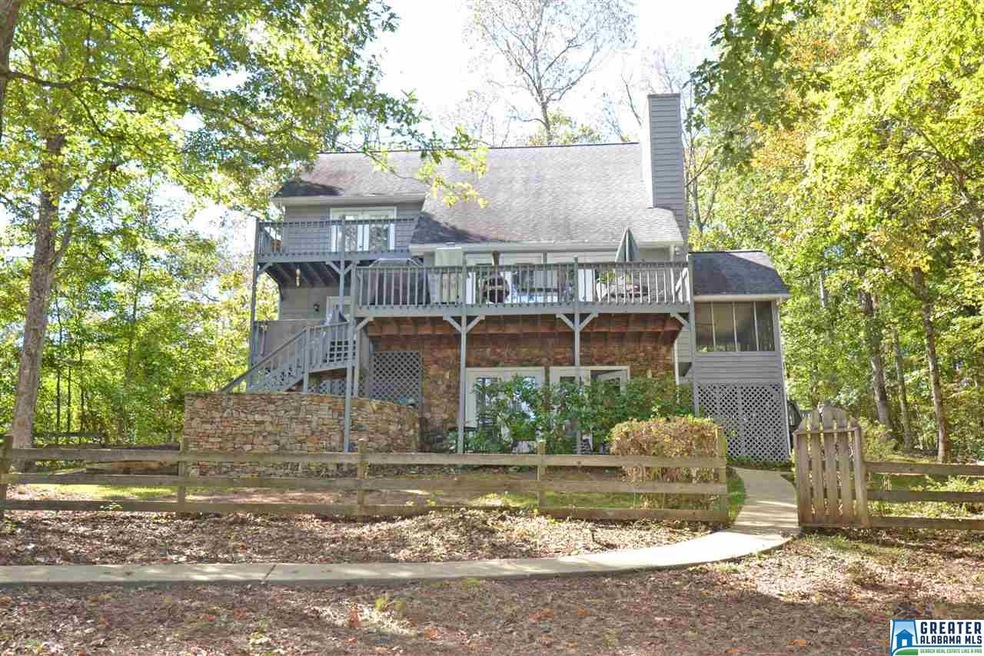
  • Covered Deck

About This Home

As of April 2019

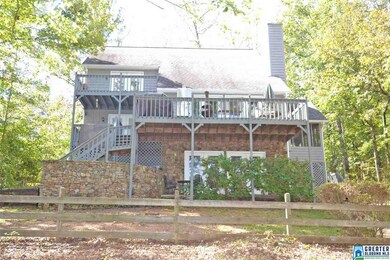
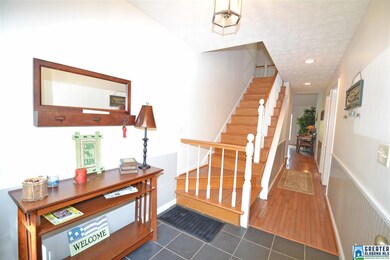
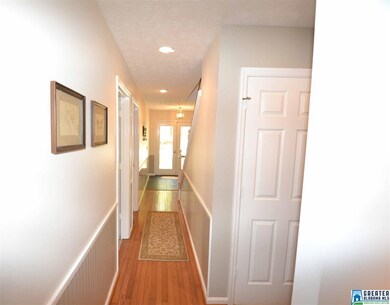
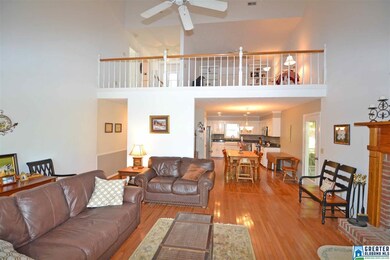
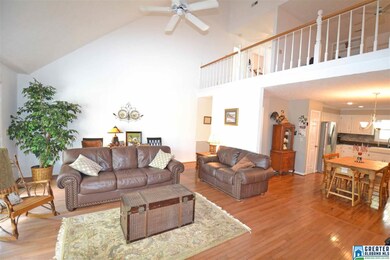
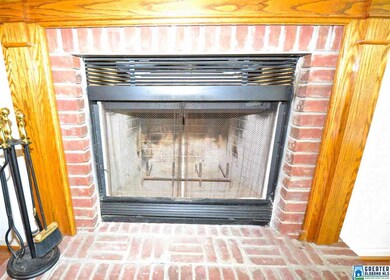
This 3 bed/3bath (all master suites) lake home has great lake views and year around water. The main level of the home is a open floor plan with stainless steel appliances in the kitchen and a wood burning fire place in the family room with french doors that lead to a large deck for entertaining or relaxing. There is also a master suite on the main level with a covered balcony. The second level of the home has a 2nd master suite with lake views and a sleep in loft/office. On the terrace level there is a 3rd master suite and a rec room with french doors that leads to a covered patio. The outside area is gentle sloping. There is also a private two-story dock with two boat slips, a Hydro Hoist boat lift, sundeck, swim platform, jet ski ramp, and a equipment box. Located on a private heavily wooded lot.

Last Agent to Sell the Property

Ron Young

Lake & Lands Realty Listed on: 10/23/2018

Last Buyer's Agent

Terry Norton

Lake Homes Realty LLC

Lake Homes Realty LLC

Home Details

Home Type

  • Single Family

Est. Annual Taxes

  • $791

Year Built

  • Built in 1992

Lot Details

  • 36,634 Sq Ft Lot
  • 131 Feet of Waterfront

Parking

  • Driveway

Interior Spaces

  • 2,762 Sq Ft Home
  • 2-Story Property
  • Cathedral Ceiling
  • Wood Burning Fireplace
  • Brick Fireplace
  • French Doors
  • Family Room with Fireplace
  • Den
  • Loft
  • Play Room
  • Screened Porch
  • Lake Views

Kitchen

  • Electric Oven
  • Electric Cooktop
  • Stove
  • Built-In Microwave
  • Dishwasher
  • Stainless Steel Appliances
  • Solid Surface Countertops

Flooring

  • Wood
  • Carpet

Bedrooms and Bathrooms

  • 3 Bedrooms
  • Primary Bedroom on Main
  • Double Master Bedroom
  • Primary Bedroom located in the basement
  • 3 Full Bathrooms
  • Split Vanities
  • Bathtub and Shower Combination in Primary Bathroom

Laundry

  • Laundry Room
  • Washer and Electric Dryer Hookup

Finished Basement

  • Basement Fills Entire Space Under The House
  • Block Basement Construction
  • Laundry in Basement

Outdoor Features

  • Swimming Allowed
  • Water Skiing Allowed
  • Private Dock
  • Balcony
  • Covered Deck
  • Screened Deck
  • Patio

Utilities

  • Central Air
  • Heating Available
  • Well
  • Electric Water Heater
  • Septic Tank

Listing and Financial Details

  • Tax Lot 11
  • Assessor Parcel Number 560804170000004035

Community Details

Amenities

  • Community Barbecue Grill

Recreation

  • Powered Boats Allowed
  • Fishing

Home Details

Home Type

Single Family

Est. Annual Taxes

$791

Year Built

Built in 1992

Lot Details

0.84 Acres

Listing Details

  • Class: RESIDENTIAL
  • Property Access: Dirt Road, Public Road
  • Living Area: 2762
  • Legal Description: LOT 11 DEER TRACE SUB. BEING PT OF NE1/4 OF SE1/4 T19S, R11E
  • Loft: Yes
  • Number Levels: 2+ Story
  • Property Type: Single Family
  • Year Built Description: Existing
  • Year Built: 1992
  • Special Features: None
  • Property Sub Type: Detached
  • Year Built: 1992

Interior Features

  • Interior Amenities: French Doors, Multiple Staircases
  • Fireplace Details: Brick (FIREPL)
  • Fireplace Location: Family Room (FIREPL)
  • Fireplace Type: Woodburning
  • Floors: Carpet, Hardwood
  • Number Fireplaces: 1
  • Bedroom/Bathroom Features: Separate Vanities, Tub/Shower Combo
  • Bedrooms: 3
  • Full Bathrooms: 3
  • Total Bathrooms: 3
  • Concatenated Rooms: |MasterBR1|MasterBath1|2ndMastr2|MasterBath2|MasterBRB|MasterBathB|Loft2|Kitchen1|Den1|LaundryB|Play/RecB|
  • Room 1: Master Bedroom, On Level: 1
  • Room 2: Master Bath, On Level: 1
  • Room 3: 2nd Master, On Level: 2
  • Room 4: Master Bath, On Level: 2
  • Room 5: Master Bedroom, On Level: B
  • Room 6: Master Bath, On Level: B
  • Room 7: Loft, On Level: 2
  • Room 8: Kitchen, On Level: 1
  • Room 9: Den/Family, On Level: 1
  • Room 10: Laundry, On Level: B
  • Room 11: Play/Rec, On Level: B
  • Basement Rooms: Laundry (LVL BSMT), Master Bath (LVL BSMT), Master Bedroom (LVL BSMT), Play/Rec (LVL BSMT)
  • Rooms Level 1: Den/Family (LVL 1), Kitchen (LVL 1), Master Bath (LVL 1), Master Bedroom (LVL 1)
  • Rooms Level 2 Plus: 2nd Master (LVL 2+), Loft (LVL 2+), Master Bath (LVL 2+)
  • Basement Style: Full Basement
  • Basement Style II: All Finished
  • Basement Style III: Concrete Block
  • Kitchen Countertops: Solid Surface
  • Kitchen Equipment: Cooktop-Electric, Dishwasher Built-In, Microwave Built-In, Oven-Electric, Refrigerator, Some Stainless Appl, Stove-Electric
  • Kitchen Features: Eating Area
  • Laundry: Yes
  • Laundry Dryer Hookup: Dryer-Electric
  • Laundry Features: Washer Hookup
  • Laundry Location: Laundry (BSMT)
  • Laundry Space: Room
  • Main Level Sq Ft: 2762

Exterior Features

  • Patio: Yes
  • Waterfront Name: LAKE WEDOWEE
  • Construction: Wood
  • Decks: Yes
  • Decks Type: Covered (DECK), Open (DECK), Screened (DECK)
  • Exterior Features: Balcony, Dock Private, Porch, Porch Screened
  • Foundation: Basement
  • Garden/Patio Style: Yes
  • Patio Type: Covered - (PATIO), Open (PATIO)
  • Waterfront: Yes
  • Waterfront Frontage: 131
  • Water Heater: Electric (WTRHTR)

Garage/Parking

  • Parking Features: Driveway Parking

Utilities

  • Heating: Electric (HEAT)
  • Cooling: Central (COOL)
  • Sewer/Septic System: Septic
  • Water: Well Water
  • HVAC Area: 2762

Condo/Co-op/Association

  • Amenities: BBQ Area, Boats-Motorized Allowed, Fishing, Skiing Allowed, Swimming Allowed

Lot Info

  • Assessor Parcel Number: 560804170000004035
  • Lot Description: Subdivision
  • Lot Number: 11
  • Lot View: Yes
  • Lot View Type: Lake/Water View
  • Number Acres: 0.841

Tax Info

  • Tax District: WEDOWEE
  • Annual Tax: 791
Create a Home Valuation Report for This Property
The Home Valuation Report is an in-depth analysis detailing your home's value as well as a comparison with similar homes in the area

Property History

We collect this data history from publicly available records. To have your information removed, we recommend requesting removal directly through your county’s website.

Date Event Price List to Sale Price per Sq Ft
04/26/2019 04/26/19 Sold $355,000 0.0% $129 / Sq Ft
03/20/2019 03/20/19 Price Changed $355,000 -3.8% $129 / Sq Ft
03/17/2019 03/17/19 Pending -- -- --
10/23/2018 10/23/18 For Sale $369,000 -- $134 / Sq Ft
Source: Greater Alabama MLS

Agents Affiliated with this Home

  • Section Image
  • Section Image
See All Agents

Map

Source: Greater Alabama MLS

MLS Number: 832211

Greater Alabama MLS
Your Personal Tour Guide

Ask me questions while you tour the home.