
Debbie Strawhand
Responds Quickly
Avanti Way Realty LLC
(321) 417-3570
29 Total Sales
5 in Satellite Beach
$425K - $750K Price Range

Estimated Value: $2,111,348
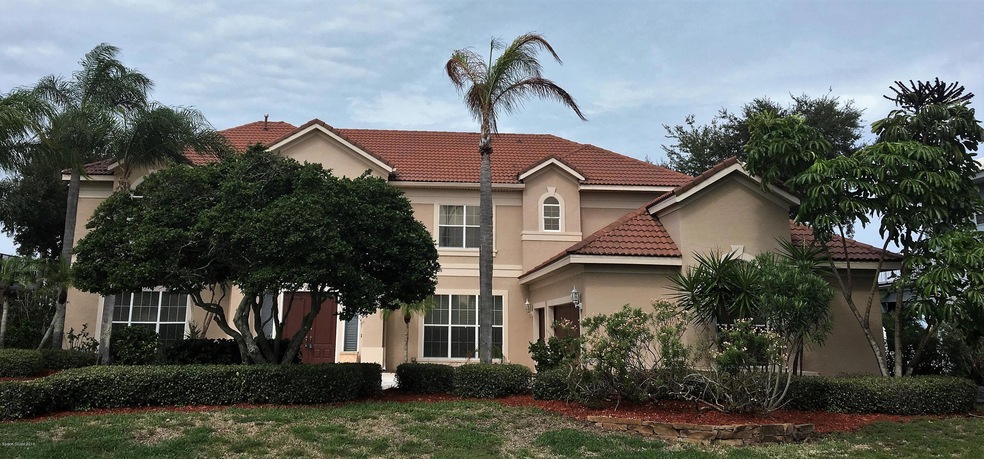
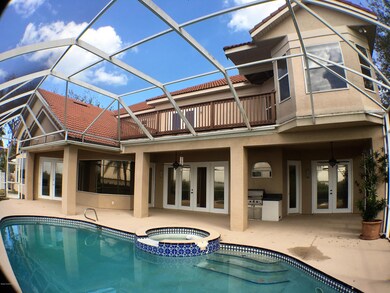
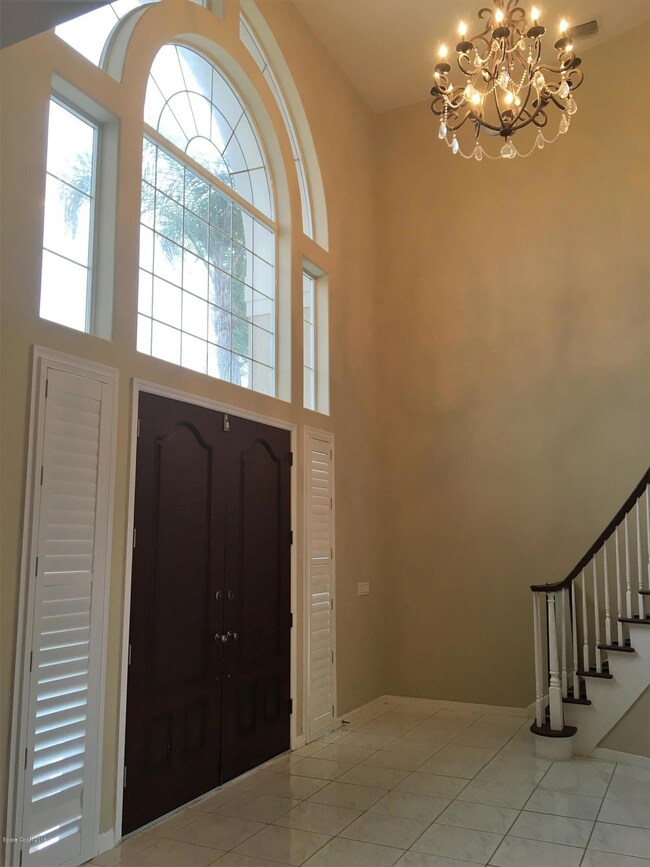
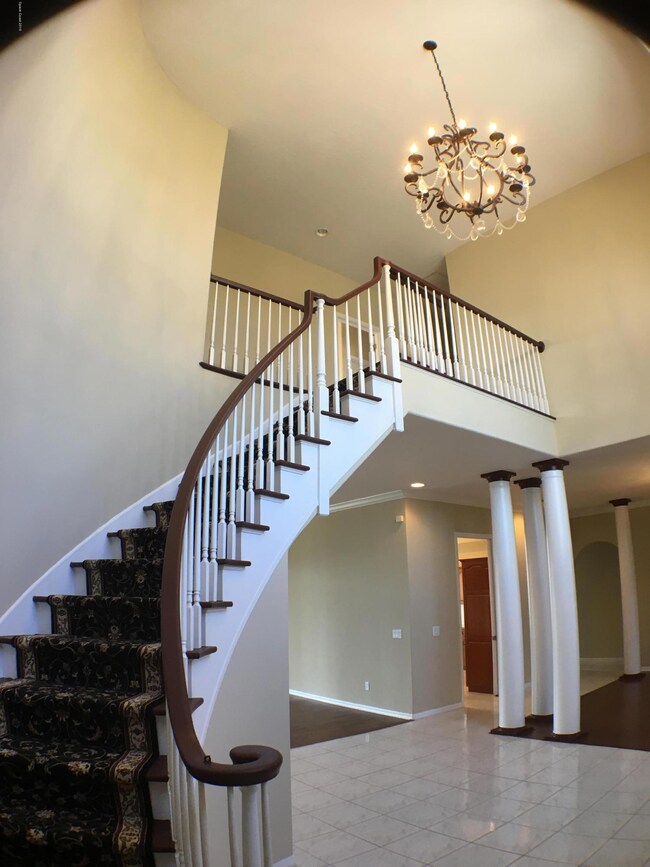
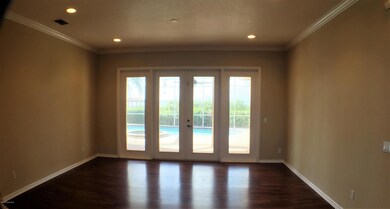
NEW PRICE! Relaxing river views throughout this huge Tortoise Island estate on 0.41 acres! Well-appointed 1st floor w/most main living areas overlooking the Banana River & pool: Living Room w/French doors, Family Room w/fireplace & built-in shelving, Breakfast Nook & spacious Kitchen w/island, cooktop & double wall oven. Formal Dining Room. Fabulous office full of built-in shelving & drawers. 2 bedrooms downstairs, one overlooking the pool & river. Large indoor laundry room. 2nd floor impresses with a huge Master Suite overlooking the river & opening onto a riverfront balcony. Master Bath incl. his & hers vanities, soaker tub, walk-in shower & large closet. 2nd bedroom opens onto riverfront balcony, 3rd, 4th & 5th bedrooms complete the 2nd floor. 3 Car Garage. Private Dock.
Last Agent to Sell the Property
Mitch Ribak
Tropical Realty Beachside Listed on: 12/01/2016
Co-Listed By
Edward Meloni
Tropical Realty Beachside
We collect this data history from publicly available records. To have your information removed, we recommend requesting removal directly through your county’s website.
Debbie Strawhand
Avanti Way Realty LLC
(321) 417-3570
29 Total Sales
5 in Satellite Beach
$425K - $750K Price Range
Marcie Bolt
Engel&Voelkers Melb Beachside
(321) 394-9513
165 Total Sales
1 in Satellite Beach
$305,000 Price
Eugene Crockett
EXP Realty LLC
(321) 450-3764
246 Total Sales
4 in Satellite Beach
$330K - $1.3M Price Range
Rick Brown
KELLER WILLIAMS ADVANTAGE 2 REALTY
(689) 300-4372
260 Total Sales
1 in Satellite Beach
$560,000 Price
Kellie Bowling
Compass Florida LLC
(321) 334-2801
141 Total Sales
2 in Satellite Beach
$353K - $397K Price Range
Brianne Heath
AML Real Estate Services
(321) 336-5991
48 Total Sales
2 in Satellite Beach
$505K - $815K Price Range
We collect this data history from publicly available records. To have your information removed, we recommend requesting removal directly through your county’s website.
| Date | Buyer | Sale Price | Title Company |
|---|---|---|---|
| $900,000 | Attorney | ||
| -- | None Available | ||
| $100 | -- | ||
| -- | North American Title Company | ||
| $895,000 | North American Title Company | ||
| $645,000 | -- |
We collect this data history from publicly available records. To have your information removed, we recommend requesting removal directly through your county’s website.
| Date | Status | Borrower | Loan Amount |
|---|---|---|---|
| Open | $1,112,685 | ||
| Closed | $250,000 | ||
| Closed | $1,115,411 | ||
| Closed | $1,093,835 | ||
| Closed | $165,000 | ||
| Closed | $780,000 | ||
| Previous Owner | $752,250 | ||
| Previous Owner | $145,000 | ||
| Previous Owner | $602,500 | ||
| Previous Owner | $580,000 |
We collect this data history from publicly available records. To have your information removed, we recommend requesting removal directly through your county’s website.
| Date | Event | Price | List to Sale | Price per Sq Ft |
|---|---|---|---|---|
| 05/31/2017 05/31/17 | Sold | $900,000 | -3.2% | $191 / Sq Ft |
| 04/20/2017 04/20/17 | Pending | -- | -- | -- |
| 04/04/2017 04/04/17 | Price Changed | $930,000 | -0.5% | $197 / Sq Ft |
| 02/08/2017 02/08/17 | Price Changed | $935,000 | -1.1% | $198 / Sq Ft |
| 11/30/2016 11/30/16 | For Sale | $945,000 | -- | $200 / Sq Ft |
We collect this data history from publicly available records. To have your information removed, we recommend requesting removal directly through your county’s website.
| Year | Tax Paid | Tax Assessment Tax Assessment Total Assessment is a certain percentage of the fair market value that is determined by local assessors to be the total taxable value of land and additions on the property. | Land | Improvement |
|---|---|---|---|---|
| 2026 | $1,014 | $1,120,550 | ||
| 2025 | $12,645 | $1,076,940 | ||
| 2024 | $12,558 | $1,046,590 | ||
| 2023 | $12,558 | $1,016,110 | $0 | $0 |
| 2022 | $11,735 | $986,520 | $0 | $0 |
| 2021 | $12,420 | $957,790 | $0 | $0 |
| 2020 | $12,458 | $944,570 | $350,000 | $594,570 |
| 2019 | $13,303 | $982,720 | $350,000 | $632,720 |
| 2018 | $13,557 | $975,010 | $325,000 | $650,010 |
| 2017 | $13,795 | $908,950 | $290,000 | $618,950 |
| 2016 | $13,133 | $823,420 | $260,000 | $563,420 |
| 2015 | $12,918 | $773,330 | $260,000 | $513,330 |
| 2014 | $12,591 | $738,870 | $260,000 | $478,870 |
M
Seller's Agent in 2017
Mitch Ribak
Tropical Realty Beachside
E
Seller Co-Listing Agent in 2017
Edward Meloni
Tropical Realty Beachside
Buyer's Agent in 2017
Joel Ludlow
Denovo Realty
(321) 288-9537
49 Total Sales
Source: Space Coast MLS (Space Coast Association of REALTORS®)
MLS Number: 770066
APN: 26-37-22-80-00007.0-0002.00
Disclaimer: Certain information contained herein is derived from information provided by parties other than Homes.com. All information provided is deemed reliable, but is not guaranteed to be accurate and should be independently verified.
IDX information is provided exclusively for personal, non-commercial use, and may not be used for any purpose other than to identify prospective properties consumers may be interested in purchasing.
Information is deemed reliable but not guaranteed.
Ask me questions while you tour the home.