
Ed Coulbourn
eXp Realty
(910) 807-4736
82 Total Sales
1 in Bayshore
$558,000 Price

Estimated Value: $941,160
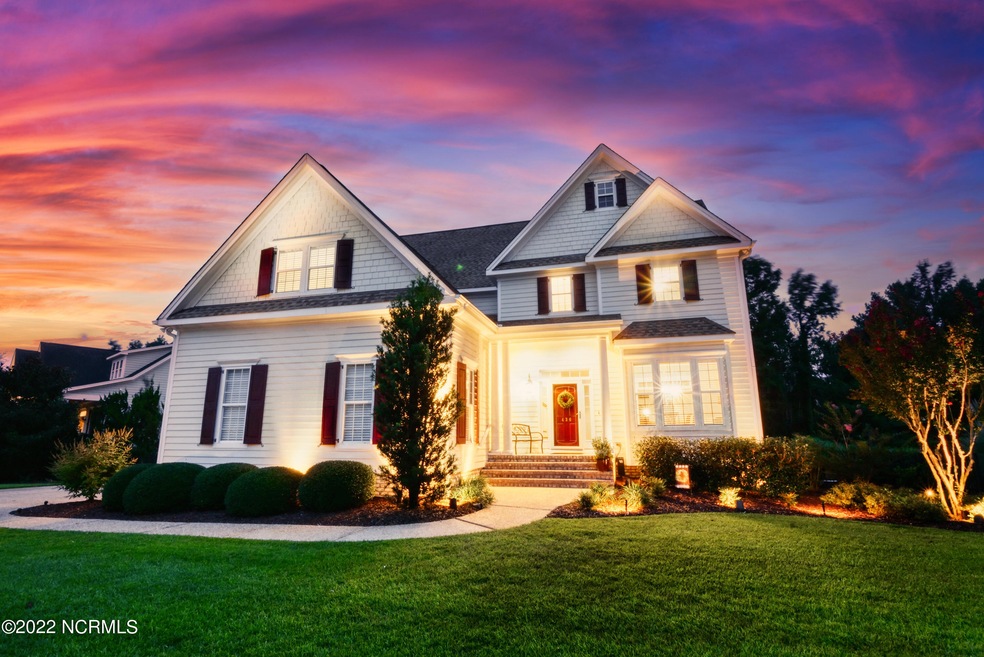
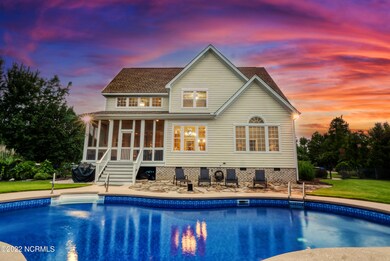
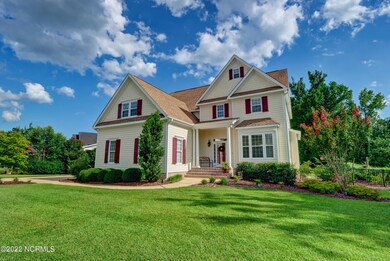
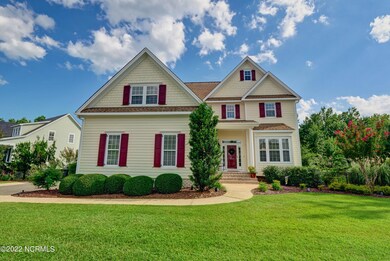
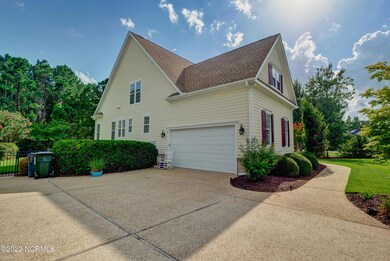
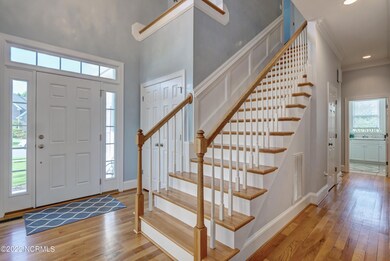
Beautiful home in desirable Marsh Oaks! Bright open floor plan with 5 bedrooms and 4 baths. Well-appointed with custom molding, high ceilings, and built-in bookcases that surround the lovely fireplace. Hardwood floors, including all new hardwoods in master bedroom and upstairs. Master bathroom beautifully renovated in 2020. Two new Trane HVACs installed in 2021. Encapsulated crawlspace with added dehumidifier. Newly painted interior. Arlo security cameras too! Enjoy time on the screened porch or a cool drink on the flagstone patio as you overlook the stunning saltwater pool and the gorgeous professionally landscaped and professionally lit fenced in backyard. Picturesque and private with lots of mature trees.Wonderful community amenities include sidewalks, tennis courts, pool, playground and clubhouse. Don't miss out on making this impressive home yours today! Professional photography coming!
Last Agent to Sell the Property
Intracoastal Realty Corporation License #289060 Listed on: 08/01/2022
We collect this data history from publicly available records. To have your information removed, we recommend requesting removal directly through your county’s website.
Ed Coulbourn
eXp Realty
(910) 807-4736
82 Total Sales
1 in Bayshore
$558,000 Price
Morgan Beatty Group
RE/MAX Essential
(910) 312-2757
189 Total Sales
1 in Bayshore
$440,000 Price
Atlantic Edge Partners
Intracoastal Realty Corporation
(833) 626-1316
159 Total Sales
2 in Bayshore
$245K - $570K Price Range
Julie Chappell
Coldwell Banker Sea Coast Advantage
(910) 946-5894
68 Total Sales
2 in Bayshore
$409K - $440K Price Range
Lisa Piazza
Emerald Isle Realty
(984) 867-2118
78 Total Sales
2 in Bayshore
$490,000 Price Range
Pinpoint Properties
Real Broker, LLC
(910) 698-8161
231 Total Sales
3 in Bayshore
$455K - $985K Price Range
We collect this data history from publicly available records. To have your information removed, we recommend requesting removal directly through your county’s website.
| Date | Buyer | Sale Price | Title Company |
|---|---|---|---|
| $772,500 | -- | ||
| -- | None Available | ||
| -- | None Available | ||
| $65,000 | -- | ||
| -- | -- | ||
| $182,600 | -- |
We collect this data history from publicly available records. To have your information removed, we recommend requesting removal directly through your county’s website.
| Date | Status | Borrower | Loan Amount |
|---|---|---|---|
| Open | $640,500 | ||
| Closed | $633,450 | ||
| Previous Owner | $290,000 | ||
| Previous Owner | $163,500 | ||
| Previous Owner | $167,000 | ||
| Previous Owner | $30,000 |
We collect this data history from publicly available records. To have your information removed, we recommend requesting removal directly through your county’s website.
| Date | Event | Price | List to Sale | Price per Sq Ft |
|---|---|---|---|---|
| 10/05/2022 10/05/22 | Sold | $772,500 | -1.6% | $234 / Sq Ft |
| 08/17/2022 08/17/22 | Pending | -- | -- | -- |
| 08/01/2022 08/01/22 | For Sale | $785,000 | -- | $238 / Sq Ft |
We collect this data history from publicly available records. To have your information removed, we recommend requesting removal directly through your county’s website.
| Year | Tax Paid | Tax Assessment Tax Assessment Total Assessment is a certain percentage of the fair market value that is determined by local assessors to be the total taxable value of land and additions on the property. | Land | Improvement |
|---|---|---|---|---|
| 2025 | $3,146 | $811,700 | $277,400 | $534,300 |
| 2023 | $2,772 | $516,500 | $134,300 | $382,200 |
| 2022 | $2,792 | $516,500 | $134,300 | $382,200 |
| 2021 | $2,840 | $516,500 | $134,300 | $382,200 |
| 2020 | $2,848 | $450,200 | $115,800 | $334,400 |
| 2019 | $2,889 | $456,800 | $115,800 | $341,000 |
| 2018 | $2,889 | $456,800 | $115,800 | $341,000 |
| 2017 | $2,958 | $456,800 | $115,800 | $341,000 |
| 2016 | $3,151 | $454,700 | $115,800 | $338,900 |
| 2015 | $2,928 | $454,700 | $115,800 | $338,900 |
| 2014 | $2,878 | $454,700 | $115,800 | $338,900 |
Seller's Agent in 2022
Tracy Holderfield
Intracoastal Realty Corporation
(910) 512-0503
18 Total Sales
L
Buyer's Agent in 2022
Loren Hodges
REAL Broker LLC
(910) 228-7959
14 Total Sales
Source: Hive MLS
MLS Number: 100341943
APN: R03600-008-189-000
Disclaimer: Certain information contained herein is derived from information provided by parties other than Homes.com. All information provided is deemed reliable, but is not guaranteed to be accurate and should be independently verified.
The data relating to real estate on this web site comes in part from the Internet Data Exchange program of Hive MLS LLC. All information is deemed reliable but not guaranteed and should be independently verified. All properties are subject to prior sale, change, or withdrawal. Neither listing broker(s) nor Homesnap, Inc. shall be responsible for any typographical errors, misinformation, or misprints, and shall be held totally harmless from any damages arising from reliance upon these data. ©2026 Hive MLS LLC
Ask me questions while you tour the home.