NOT LISTED FOR SALE

436 Mcclelland Loop NE Ludowici, GA 31316

4 Beds
2 Baths
1,675 Sq Ft
0.34 Acre Lot

Sale Details

Date Sold: April 28, 2023

Last sale price $236,100 $141 Per Sq Ft

136 Days on Market

Highlights

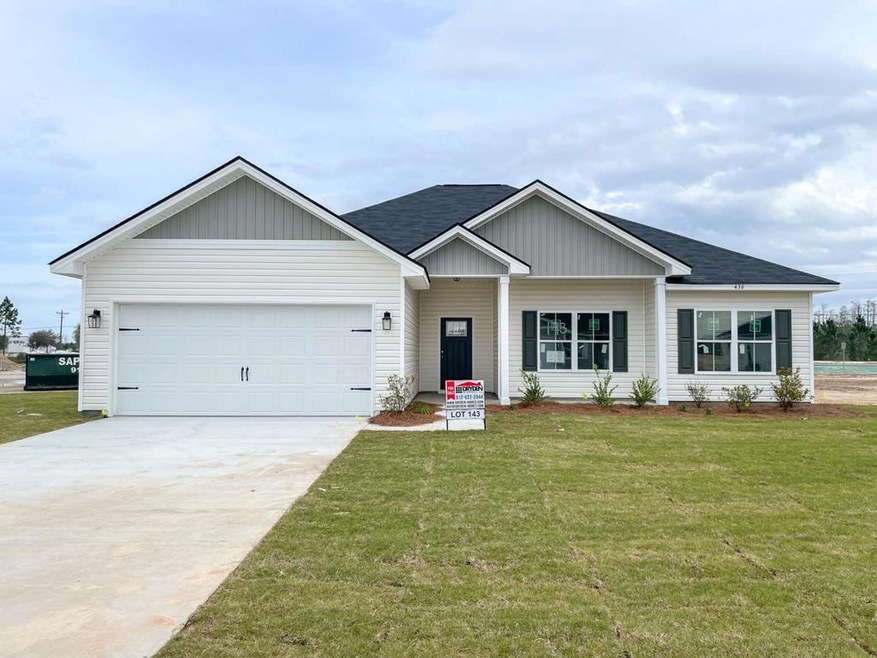
  • Home Under Construction
  • Corner Lot
  • Porch
  • Soaking Tub in Primary Bathroom
  • Cul-De-Sac
  • 2 Car Attached Garage

About This Home

As of April 2023

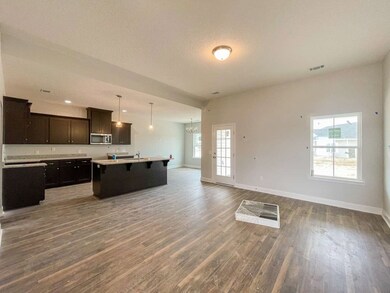
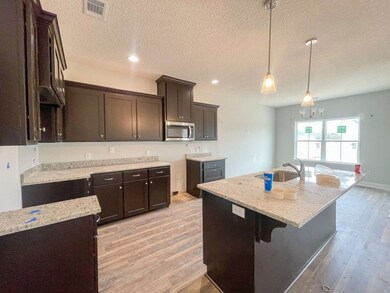
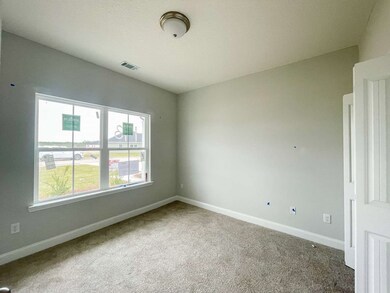

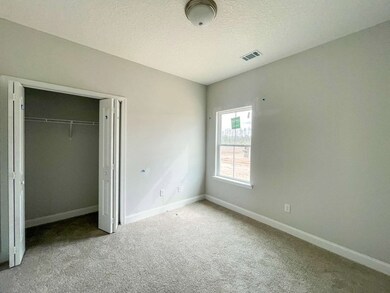
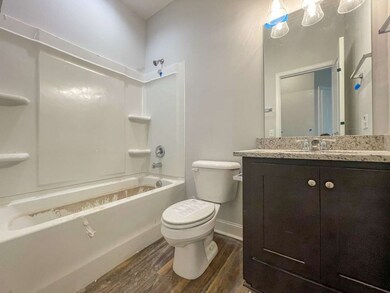
Brandon 2 plan in the new Paxton Hill neighborhood! Quiet location in Ludowici, just minutes from Hinesville, Ft. Stewart & Jesup! Very close to local schools! The Brandon 2 plan features an open concept living space with 4 bedrooms, 2 baths! Step into the home from the spacious front porch & take in the family room with plank flooring. Step out onto a back porch & patio from the family room as well. The kitchen & dining area are open to the family room- and also have access to the finished 2-car garage. Also features included in the kitchen are rich stained cabinets, stainless appliances & granite counters! A walk-in pantry & laundry sit just off the kitchen as well. From the family room travel down a hallway to 3 bedrooms & a hall bath. The master suite lies at the end of the hallway & features a vaulted ceiling & private bath with soaking tub, dual vanity, separate shower & walk-in closet

Last Agent to Sell the Property

Susan Ayers

Clickit Realty License #347205 Listed on: 11/14/2022

Last Buyer's Agent

Cheri Johns

Non-Hamlc

Home Details

Home Type

  • Single Family

Year Built

  • 2022

Lot Details

  • 14,810 Sq Ft Lot
  • Cul-De-Sac
  • Corner Lot
  • Irrigation

Parking

  • 2 Car Attached Garage

Home Design

  • Slab Foundation
  • Shingle Roof
  • Ridge Vents on the Roof
  • Vinyl Siding

Interior Spaces

  • 1,675 Sq Ft Home
  • 1-Story Property
  • Combination Dining and Living Room
  • Pull Down Stairs to Attic

Kitchen

  • Self-Cleaning Oven
  • Gas Range
  • Microwave
  • Dishwasher
  • Kitchen Island
  • Disposal

Bedrooms and Bathrooms

  • 4 Bedrooms
  • 2 Full Bathrooms
  • Soaking Tub in Primary Bathroom
  • Separate Shower

Outdoor Features

  • Patio
  • Porch

Utilities

  • Central Heating and Cooling System
  • Electric Water Heater

Community Details

  • Property has a Home Owners Association
  • Paxton Hill Subdivision

Listing and Financial Details

  • Assessor Parcel Number 056018

Home Details

Home Type

Single Family

Year Built

2022

Lot Details

0.34 Acres

Parking

2

Listing Details

  • Property Sub Type: Residential
  • Prop. Type: Residential
  • Road Frontage Type: Residential
  • Lot Size Acres: 0.34
  • Road Frontage Type: See Remarks
  • Subdivision Name: Paxton Hill
  • Carport Y N: No
  • Garage Yn: Yes
  • Unit Levels: One
  • New Construction: Yes
  • Special Features: NewHome
  • Year Built: 2022

Interior Features

  • Appliances: Electric Water Heater, Microwave, Dishwasher, Gas Range, Refrigerator, Disposal, Electric Range, Self Cleaning Oven
  • Full Bathrooms: 2
  • Total Bedrooms: 4
  • Fireplace Features: None
  • Fireplace: No
  • Interior Amenities: Kitchen Island, Pantry, Pull Down Stairs, See Remarks
  • Living Area: 1675
  • Dining Room Features: Dining/Living Combo
  • Master Bathroom Features: Separate Shower, Soaking Tub

Exterior Features

  • Fencing: None
  • Lot Features: Cul-De-Sac, Corner Lot, Irrigation System
  • Construction Type: Vinyl Siding, Walls (Other See Remarks)
  • Exterior Features: Other
  • Foundation Details: Slab
  • Patio And Porch Features: Patio, Porch
  • Property Condition: Under Construction
  • Roof: Ridge Vents, Shingle

Garage/Parking

  • Attached Garage: Yes
  • Covered Parking Spaces: 2
  • Garage Spaces: 2
  • Parking Features: Two Car, Garage, Attached
  • Total Parking Spaces: 2

Utilities

  • Cooling: Central Air, Electric
  • Cooling Y N: Yes
  • Heating: Central
  • Heating Yn: Yes
  • Sewer: Public Sewer
  • Water Source: Public

Condo/Co-op/Association

  • Association: Yes

Lot Info

  • Land Lease: No
  • Lot Size Sq Ft: 14810.4
  • Parcel #: 056018
  • ResoLotSizeUnits: SquareFeet
Create a Home Valuation Report for This Property
The Home Valuation Report is an in-depth analysis detailing your home's value as well as a comparison with similar homes in the area

Property History

We collect this data history from publicly available records. To have your information removed, we recommend requesting removal directly through your county’s website.

Date Event Price List to Sale Price per Sq Ft
04/28/2023 04/28/23 Sold $236,100 -10.3% $141 / Sq Ft
03/31/2023 03/31/23 Pending -- -- --
12/29/2022 12/29/22 Price Changed $263,100 +1.9% $157 / Sq Ft
11/14/2022 11/14/22 For Sale $258,100 -- $154 / Sq Ft
Source: Hinesville Area Board of REALTORS®

Agents Affiliated with this Home

  • Section Image
  • Section Image
See All Agents

Map

Source: Hinesville Area Board of REALTORS®

MLS Number: 145834

Your Personal Tour Guide

Ask me questions while you tour the home.