
Ryan Nagle
Compass New Jersey, LLC - Haddon Township
(856) 545-1152
56 Total Sales
2 in Barrington
$275K - $510K Price Range

Estimated Value: $482,000 - $707,000
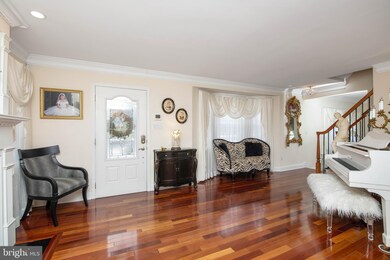
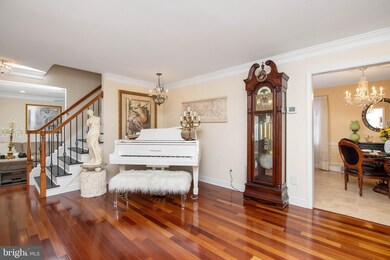
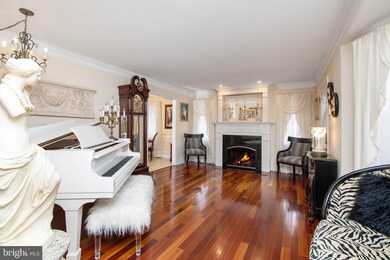
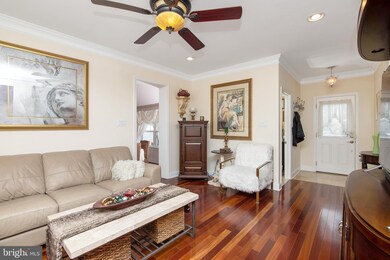
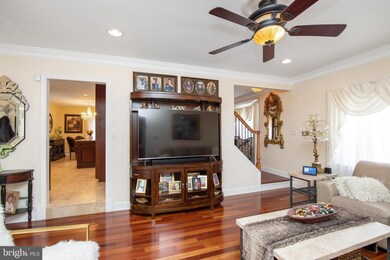
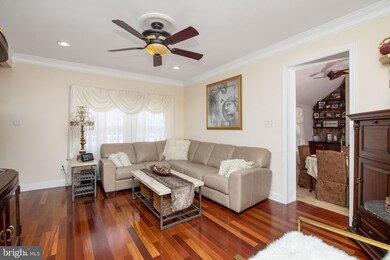
Location, location, location...........Shows and looks like a model home. This 3-4 bedroom, 2 full bath colonial on oversized lot in Tavistock Hills section of town has lots of amenities. Within walking distance to downtown Haddonfield where you can shop and enjoy the local eateries. Or, enjoy a round of golf at the country club or laps at the swim club. Cozy up next to the gas fireplace in the living room or relax in the step down family room with recessed lighting. Enjoy cooking and entertaining in the updated kitchen and dining area with granite countertops, recessed lighting and stainless steel appliances. Retreat into your master bedroom with electric fireplace, cherrywood floors and sitting/dressing area with custom closets with built-ins. Unwind in the upstairs bathroom featuring travertine walls surrounding the bubble jet tub with spa shower package. There are 2 additional large bedrooms with custom closets with built ins. Many upgrades including vinyl fenced rear yard with hardscaping, sprinkler system, low voltage lighting and Amish cottage shed. Driveway parking for 6 cars and paver patio.
Last Agent to Sell the Property
(856) 547-0700 drwhitejr@comcast.net Daniel R. White Realtor, LLC Listed on: 02/20/2021
Co-Listed By
(856) 547-0700 drwhitejr@comcast.net Daniel R. White Realtor, LLC License #8838071
We collect this data history from publicly available records. To have your information removed, we recommend requesting removal directly through your county’s website.
Ryan Nagle
Compass New Jersey, LLC - Haddon Township
(856) 545-1152
56 Total Sales
2 in Barrington
$275K - $510K Price Range
Megan Rickborn
Compass New Jersey, LLC - Moorestown
(640) 222-0356
101 Total Sales
3 in Barrington
$370K - $410K Price Range
Patrick Gorman
Keller Williams - Main Street
(856) 528-4483
595 Total Sales
2 in Barrington
$250K - $330K Price Range
Edward Keebler
RE/MAX Preferred - Medford
(856) 830-6834
73 Total Sales
1 in Barrington
$365,000 Price
Mary Helen Ranieri
Weichert Realtors-Haddonfield
(856) 522-4707
22 Total Sales
1 in Barrington
$525,000 Price
Anthony Wilson
Agent06 LLC
(609) 293-4329
124 Total Sales
1 in Barrington
$445,000 Price
We collect this data history from publicly available records. To have your information removed, we recommend requesting removal directly through your county’s website.
| Date | Buyer | Sale Price | Title Company |
|---|---|---|---|
| $415,000 | City Abstract | ||
| Defeo Michael J | $280,000 | -- | |
| Willey Joshua J | $261,000 | -- |
We collect this data history from publicly available records. To have your information removed, we recommend requesting removal directly through your county’s website.
| Date | Status | Borrower | Loan Amount |
|---|---|---|---|
| Previous Owner | $373,500 |
We collect this data history from publicly available records. To have your information removed, we recommend requesting removal directly through your county’s website.
| Date | Event | Price | List to Sale | Price per Sq Ft |
|---|---|---|---|---|
| 06/29/2021 06/29/21 | Sold | $415,000 | -4.6% | $199 / Sq Ft |
| 04/27/2021 04/27/21 | Pending | -- | -- | -- |
| 02/20/2021 02/20/21 | For Sale | $435,000 | -- | $208 / Sq Ft |
We collect this data history from publicly available records. To have your information removed, we recommend requesting removal directly through your county’s website.
| Year | Tax Paid | Tax Assessment Tax Assessment Total Assessment is a certain percentage of the fair market value that is determined by local assessors to be the total taxable value of land and additions on the property. | Land | Improvement |
|---|---|---|---|---|
| 2026 | $12,228 | $244,600 | $69,400 | $175,200 |
| 2025 | $12,228 | $244,600 | $69,400 | $175,200 |
| 2024 | $11,308 | $244,600 | $69,400 | $175,200 |
| 2023 | $11,308 | $244,600 | $69,400 | $175,200 |
| 2022 | $11,066 | $244,600 | $69,400 | $175,200 |
| 2021 | $10,943 | $244,600 | $69,400 | $175,200 |
| 2020 | $10,762 | $244,600 | $69,400 | $175,200 |
| 2019 | $10,716 | $244,600 | $69,400 | $175,200 |
| 2018 | $10,508 | $244,600 | $69,400 | $175,200 |
| 2017 | $10,246 | $244,600 | $69,400 | $175,200 |
| 2016 | $10,263 | $273,600 | $104,000 | $169,600 |
| 2015 | $9,926 | $273,600 | $104,000 | $169,600 |
| 2014 | $9,508 | $273,600 | $104,000 | $169,600 |
Seller's Agent in 2021
Barbara DeFeo
Daniel R. White Realtor, LLC
(856) 905-1190
Seller Co-Listing Agent in 2021
Daniel White
Daniel R. White Realtor, LLC
(609) 330-4042
68 Total Sales
Buyer's Agent in 2021
Linda Wilhelm
BHHS Fox & Roach
(609) 405-2552
78 Total Sales
Source: Bright MLS
MLS Number: NJCD413654
APN: 03-00111-0000-00007
Disclaimer: Certain information contained herein is derived from information provided by parties other than Homes.com. All information provided is deemed reliable, but is not guaranteed to be accurate and should be independently verified.
The data relating to real estate for sale on this website appears in part through the BRIGHT Internet Data Exchange program, a voluntary cooperative exchange of property listing data between licensed real estate brokerage firms, and is provided by BRIGHT through a licensing agreement.
Listing information is from various brokers who participate in the Bright MLS IDX program and not all listings may be visible on the site.
The property information being provided on or through the website is for the personal, non-commercial use of consumers and such information may not be used for any purpose other than to identify prospective properties consumers may be interested in purchasing.
Some properties which appear for sale on the website may no longer be available because they are for instance, under contract, sold or are no longer being offered for sale.
Property information displayed is deemed reliable but is not guaranteed.
Copyright 2026 Bright MLS, Inc.
Ask me questions while you tour the home.