
Joshua Bjorkman
MARCHESE REAL ESTATE, LLC
(609) 354-5040
24 Total Sales
2 in Pomona
$225K - $369K Price Range
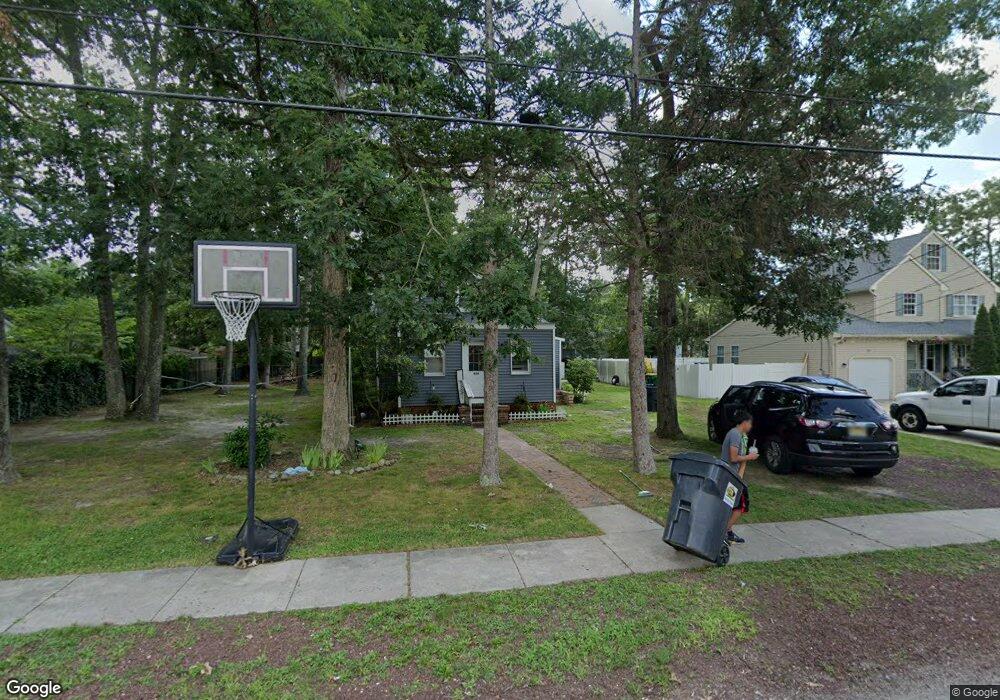

Looking for a beautiful home to make your own? Look no further! This property boasts 3 bedrooms, 3 full bathrooms, a spacious living room, formal dining room, large kitchen, and a family room with sliders to the yard! There is a 1 car attached garage with interior access and pull down stairs for attic storage. Additional perks are the full walk up attic over the house, and a finished basement. The property has a cozy front porch and sits on a large corner lot.
Last Agent to Sell the Property
(609) 800-1515 valerie@remaxathome.net RE/MAX at Home Listed on: 08/04/2022
Joshua Bjorkman
MARCHESE REAL ESTATE, LLC
(609) 354-5040
24 Total Sales
2 in Pomona
$225K - $369K Price Range
Charles Miltenberger
Vylla Home
(640) 900-6384
67 Total Sales
1 in Pomona
$422,000 Price
Patricia Hogan
Keller Williams Premier
(267) 589-8207
253 Total Sales
1 in Pomona
$325,000 Price
Jack Zaborowski
EXP Realty LLC
(844) 644-0686
87 Total Sales
2 in Pomona
$360K - $450K Price Range
Bonnie Walter
Keller Williams Realty - Cherry Hill
(856) 888-9024
150 Total Sales
1 in Pomona
$341,500 Price
Jessica Nooney
Weichert Realtors-Medford
(640) 333-9738
137 Total Sales
2 in Pomona
$50,000 Price Range
We collect this data history from publicly available records. To have your information removed, we recommend requesting removal directly through your county’s website.
| Date | Event | Price | List to Sale | Price per Sq Ft | Prior Sale |
|---|---|---|---|---|---|
| 11/14/2022 11/14/22 | Sold | $272,000 | +0.8% | $162 / Sq Ft | |
| 10/13/2022 10/13/22 | Pending | -- | -- | -- | |
| 08/04/2022 08/04/22 | For Sale | $269,900 | +37.8% | $161 / Sq Ft | |
| 10/09/2014 10/09/14 | Sold | $195,900 | 0.0% | -- | View Prior Sale |
| 09/08/2014 09/08/14 | Pending | -- | -- | -- | |
| 03/06/2014 03/06/14 | For Sale | $195,900 | -- | -- |
Seller's Agent in 2022
Heather Grasso
RE/MAX at Home
(856) 979-6580
112 Total Sales
Buyer's Agent in 2022
Jose Sinclair
Grace Properties
(609) 233-4847
321 Total Sales
Seller's Agent in 2014
Scott Reighard
RE/MAX
(609) 703-1911
208 Total Sales
JP
Buyer's Agent in 2014
JENNIFER POWELL
Solei SIR Margate
(609) 277-4439
55 Total Sales
Source: Bright MLS
MLS Number: NJAC2005204
APN: 11 00720-0000-00001-0002
Disclaimer: Certain information contained herein is derived from information provided by parties other than Homes.com. All information provided is deemed reliable, but is not guaranteed to be accurate and should be independently verified.
The data relating to real estate for sale on this website appears in part through the BRIGHT Internet Data Exchange program, a voluntary cooperative exchange of property listing data between licensed real estate brokerage firms, and is provided by BRIGHT through a licensing agreement.
Listing information is from various brokers who participate in the Bright MLS IDX program and not all listings may be visible on the site.
The property information being provided on or through the website is for the personal, non-commercial use of consumers and such information may not be used for any purpose other than to identify prospective properties consumers may be interested in purchasing.
Some properties which appear for sale on the website may no longer be available because they are for instance, under contract, sold or are no longer being offered for sale.
Property information displayed is deemed reliable but is not guaranteed.
Copyright 2026 Bright MLS, Inc.
Ask me questions while you tour the home.