
Sue Hall
@properties Christie's International Real Estate
(630) 749-9031
155 Total Sales
1 in Bensenville
$335,000 Price
Estimated Value: $150,000
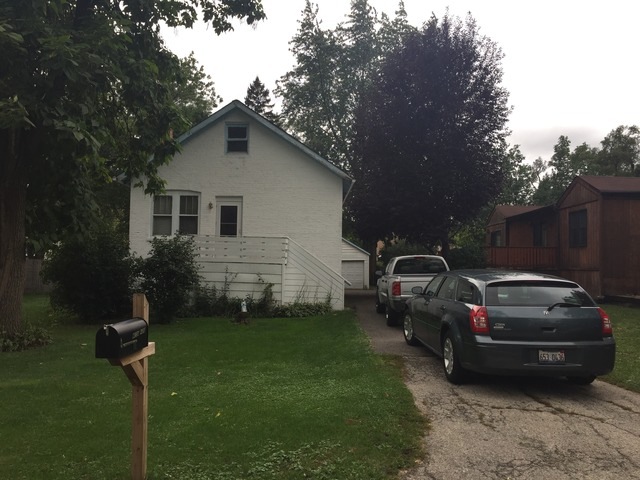
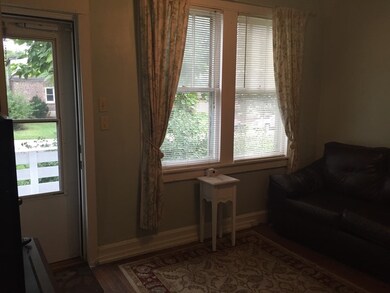
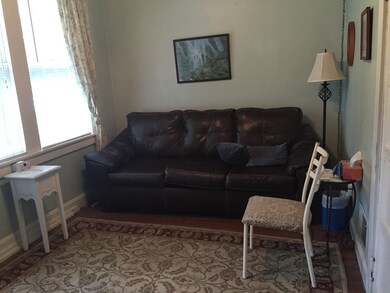
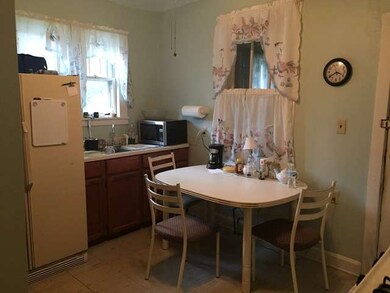
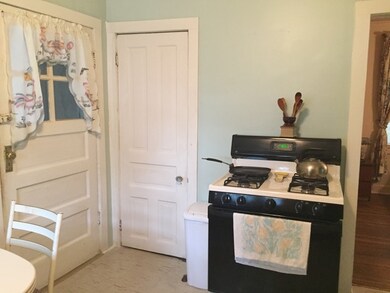
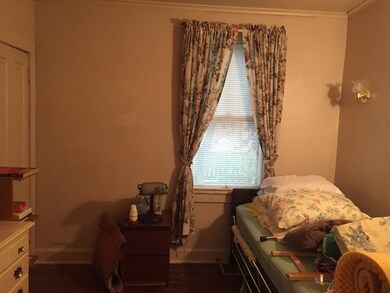
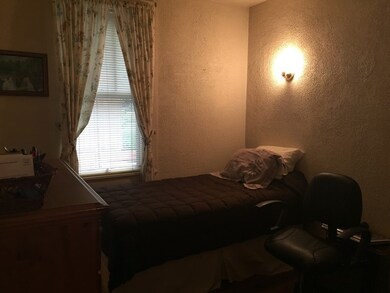
Attention rehabbers..... Endless potential, renovate or tear down~ Great location just steps to White Pines Golf Club~ 2 bedrooms on main level and 2 additional rooms in finished attic~ 2 car detached garage~ Lot size 60 x 147~ Roof has been replaced~
We collect this data history from publicly available records. To have your information removed, we recommend requesting removal directly through your county’s website.
Sue Hall
@properties Christie's International Real Estate
(630) 749-9031
155 Total Sales
1 in Bensenville
$335,000 Price
Airel Hermosillo
Smart Home Realty
(630) 761-5132
271 Total Sales
2 in Bensenville
$315K - $320K Price Range
Angela Walker
Angela Walker Homes Real Estate Group
(708) 300-9563
151 Total Sales
2 in Bensenville
$540K - $595K Price Range
Elizabeth Goodchild
Realty of America
(224) 479-1826
482 Total Sales
1 in Bensenville
$349,900 Price
Caroline Starr
@properties Christie's International Real Estate
(224) 801-3051
364 Total Sales
1 in Bensenville
$293,000 Price
Mari Van Meter
Berkshire Hathaway HomeServices American Heritage
(630) 895-7516
34 Total Sales
1 in Bensenville
$290,000 Price
We collect this data history from publicly available records. To have your information removed, we recommend requesting removal directly through your county’s website.
| Date | Buyer | Sale Price | Title Company |
|---|---|---|---|
| $71,000 | Ctc | ||
| -- | -- |
We collect this data history from publicly available records. To have your information removed, we recommend requesting removal directly through your county’s website.
| Date | Status | Borrower | Loan Amount |
|---|---|---|---|
| Closed | $46,400 |
We collect this data history from publicly available records. To have your information removed, we recommend requesting removal directly through your county’s website.
| Date | Event | Price | List to Sale | Price per Sq Ft |
|---|---|---|---|---|
| 12/17/2015 12/17/15 | Sold | $71,000 | -11.1% | -- |
| 10/16/2015 10/16/15 | Pending | -- | -- | -- |
| 10/12/2015 10/12/15 | For Sale | $79,900 | 0.0% | -- |
| 10/02/2015 10/02/15 | Pending | -- | -- | -- |
| 10/01/2015 10/01/15 | For Sale | $79,900 | -- | -- |
We collect this data history from publicly available records. To have your information removed, we recommend requesting removal directly through your county’s website.
| Year | Tax Paid | Tax Assessment Tax Assessment Total Assessment is a certain percentage of the fair market value that is determined by local assessors to be the total taxable value of land and additions on the property. | Land | Improvement |
|---|---|---|---|---|
| 2024 | $6,021 | $69,250 | $35,593 | $33,657 |
| 2023 | $5,738 | $63,660 | $32,720 | $30,940 |
| 2022 | $5,310 | $58,370 | $29,870 | $28,500 |
| 2021 | $5,050 | $55,910 | $28,610 | $27,300 |
| 2020 | $4,911 | $53,550 | $27,400 | $26,150 |
| 2018 | $4,369 | $47,620 | $26,350 | $21,270 |
| 2017 | $4,241 | $45,510 | $25,180 | $20,330 |
| 2016 | $4,101 | $42,020 | $23,250 | $18,770 |
Seller's Agent in 2015
Rita Neri
RE/MAX
(630) 774-5042
150 Total Sales
Source: Midwest Real Estate Data (MRED)
MLS Number: MRD09052606
APN: 03-23-209-018
Disclaimer: Certain information contained herein is derived from information provided by parties other than Homes.com. All information provided is deemed reliable, but is not guaranteed to be accurate and should be independently verified.
All data is obtained from various sources and may not have been verified by broker or MLS GRID. Supplied Open House Information is subject to change without notice. All information should be independently reviewed and verified for accuracy. Properties may or may not be listed by the office/agent presenting the information. Some IDX listings have been excluded from this website.
Listings courtesy of Midwest Real Estate Data (MRED) as distributed by MLS GRID.
Based on information submitted to the MLS GRID
Ask me questions while you tour the home.