
Robert Mathers
R H M Real Estate Inc
(267) 641-7305
83 Total Sales
3 in Hatboro
$400K - $435K Price Range
Estimated Value: $483,797
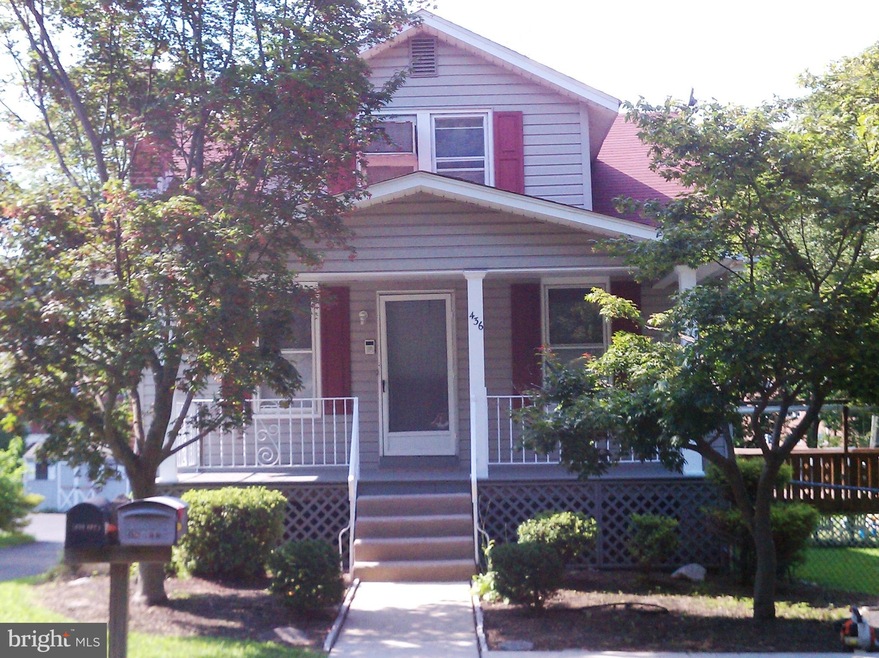
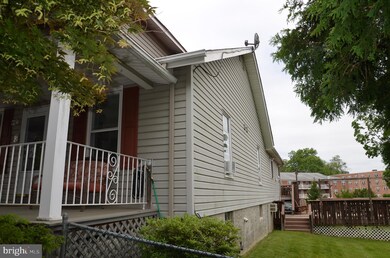
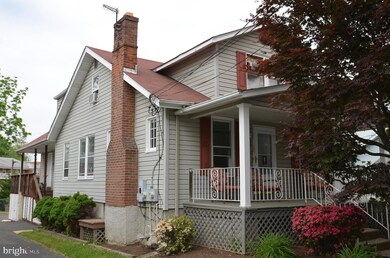
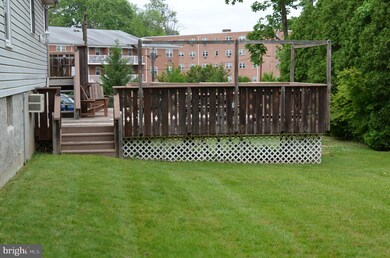
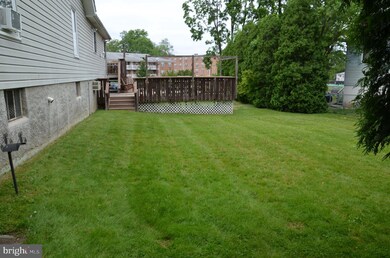
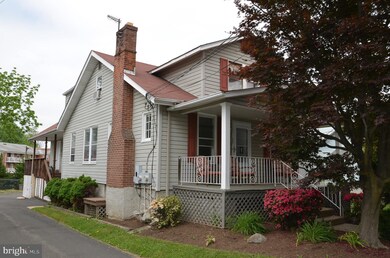
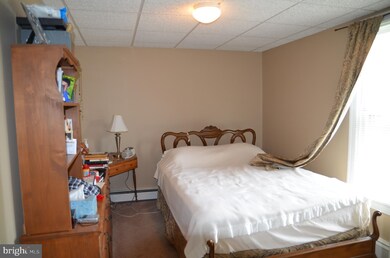
Horsham Duplex currently rented. First floor has 2 bedrooms 1 bath, Kitchen, Dining area Living, oil hot water baseboard heat, access to half of basement a 1 car garage full use of front covered porch and full use of lower deck, and front parking area. Second floor has 3 bedrooms 1 bath, stack laundry unit in hall, Large family room over garage, additional large eating area off kitchen. Central air and gas hot water baseboard heat. Full use of rear upper deck and left side garage with access to half of basement. Parking in rear for second floor tenant. Water & Sewer is divided between tenants as to number of occupants. Trash, lawn & snow removal is tenants responsibility. Owner is listing agents brother.
Last Agent to Sell the Property
(215) 822-8200 rickgisondi@gmail.com RE/MAX Legacy License #RS208307 Listed on: 05/26/2021
Last Buyer's Agent
(215) 379-2002 info@cbhearthside.com Coldwell Banker Hearthside Realtors License #RM421312
We collect this data history from publicly available records. To have your information removed, we recommend requesting removal directly through your county’s website.
Robert Mathers
R H M Real Estate Inc
(267) 641-7305
83 Total Sales
3 in Hatboro
$400K - $435K Price Range
Patrick Joos
Keller Williams Real Estate-Blue Bell
(267) 903-7014
152 Total Sales
4 in Hatboro
$335K - $530K Price Range
Craig Lerch
EXP Realty, LLC
(856) 460-2589
107 Total Sales
2 in Hatboro
$470K - $765K Price Range
Chris Hennessy
Innovate Real Estate
(267) 692-4432
150 Total Sales
2 in Hatboro
$312K - $400K Price Range
Janique Craig
Keller Williams Real Estate-Doylestown
(267) 708-6860
127 Total Sales
1 in Hatboro
$365,000 Price
Harry Green
Keller Williams Real Estate-Blue Bell
(215) 703-2313
98 Total Sales
1 in Hatboro
$410,000 Price
We collect this data history from publicly available records. To have your information removed, we recommend requesting removal directly through your county’s website.
| Date | Buyer | Sale Price | Title Company |
|---|---|---|---|
| $385,000 | None Available | ||
| Handschuh James | $145,000 | -- |
We collect this data history from publicly available records. To have your information removed, we recommend requesting removal directly through your county’s website.
| Date | Status | Borrower | Loan Amount |
|---|---|---|---|
| Open | $288,750 |
We collect this data history from publicly available records. To have your information removed, we recommend requesting removal directly through your county’s website.
| Date | Event | Price | List to Sale | Price per Sq Ft |
|---|---|---|---|---|
| 07/09/2021 07/09/21 | Sold | $385,000 | -3.7% | $178 / Sq Ft |
| 05/30/2021 05/30/21 | Pending | -- | -- | -- |
| 05/26/2021 05/26/21 | For Sale | $399,900 | -- | $185 / Sq Ft |
We collect this data history from publicly available records. To have your information removed, we recommend requesting removal directly through your county’s website.
| Year | Tax Paid | Tax Assessment Tax Assessment Total Assessment is a certain percentage of the fair market value that is determined by local assessors to be the total taxable value of land and additions on the property. | Land | Improvement |
|---|---|---|---|---|
| 2026 | $5,595 | $129,660 | ||
| 2025 | $5,097 | $129,660 | $54,660 | $75,000 |
| 2024 | $5,097 | $129,660 | $54,660 | $75,000 |
| 2023 | $4,852 | $129,660 | $54,660 | $75,000 |
| 2022 | $4,694 | $129,660 | $54,660 | $75,000 |
| 2021 | $4,583 | $129,660 | $54,660 | $75,000 |
| 2020 | $4,475 | $129,660 | $54,660 | $75,000 |
| 2019 | $4,389 | $129,660 | $54,660 | $75,000 |
| 2018 | $3,428 | $129,660 | $54,660 | $75,000 |
| 2017 | $4,193 | $129,660 | $54,660 | $75,000 |
| 2016 | $4,142 | $129,660 | $54,660 | $75,000 |
| 2015 | $3,957 | $129,660 | $54,660 | $75,000 |
| 2014 | $3,957 | $129,660 | $54,660 | $75,000 |
Seller's Agent in 2021
JOHN HANDSCHUH
RE/MAX
(215) 651-2157
40 Total Sales
Buyer's Agent in 2021
Robert Weiss
Coldwell Banker Hearthside Realtors
(215) 380-3201
51 Total Sales
Source: Bright MLS
MLS Number: PAMC694408
APN: 36-00-10993-005
Disclaimer: Certain information contained herein is derived from information provided by parties other than Homes.com. All information provided is deemed reliable, but is not guaranteed to be accurate and should be independently verified.
The data relating to real estate for sale on this website appears in part through the BRIGHT Internet Data Exchange program, a voluntary cooperative exchange of property listing data between licensed real estate brokerage firms, and is provided by BRIGHT through a licensing agreement.
Listing information is from various brokers who participate in the Bright MLS IDX program and not all listings may be visible on the site.
The property information being provided on or through the website is for the personal, non-commercial use of consumers and such information may not be used for any purpose other than to identify prospective properties consumers may be interested in purchasing.
Some properties which appear for sale on the website may no longer be available because they are for instance, under contract, sold or are no longer being offered for sale.
Property information displayed is deemed reliable but is not guaranteed.
Copyright 2026 Bright MLS, Inc.
Ask me questions while you tour the home.