
Bridgette Hardy
Novak Realty, LLC
(225) 529-0732
79 Total Sales
8 in Baker
$140K - $198K Price Range
Estimated Value: $89,000 - $167,000
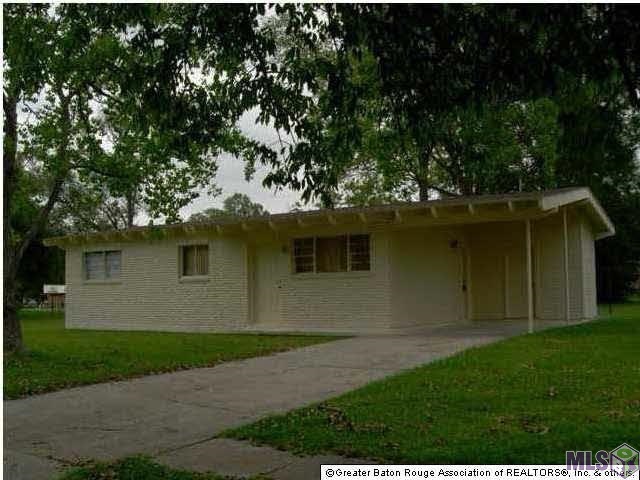
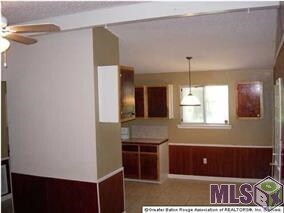

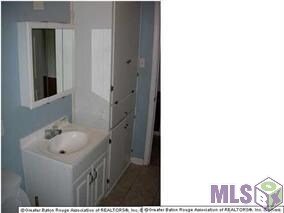
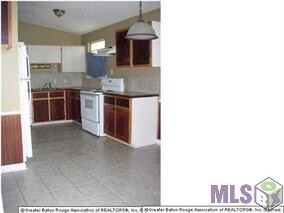
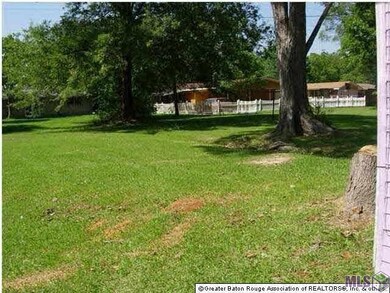
Three bedroom, one bath, no carpet! Great investment property. 2 others available and can be bought as a "packaged deal". Owner/Agent
We collect this data history from publicly available records. To have your information removed, we recommend requesting removal directly through your county’s website.
Bridgette Hardy
Novak Realty, LLC
(225) 529-0732
79 Total Sales
8 in Baker
$140K - $198K Price Range
Nicole Rowell
Realty Executives South Louisiana Group
(225) 577-5851
141 Total Sales
2 in Baker
$159,900 Price Range
Evelyn Greenwood
Fathom Realty LA LLC
(225) 327-7387
42 Total Sales
2 in Baker
$227,500 Price Range
Remy Curry
Real Broker LLC
(225) 412-2077
257 Total Sales
1 in Baker
$185,000 Price
Debra Sullivan
Debra Sullivan Dream Homes LLC
(225) 577-5398
90 Total Sales
2 in Baker
$189,000 Price Range
Clonise Stewart
Keller Williams Realty Red Stick Partners
(225) 659-9446
234 Total Sales
14 in Baker
$118K - $320K Price Range
We collect this data history from publicly available records. To have your information removed, we recommend requesting removal directly through your county’s website.
| Date | Buyer | Sale Price | Title Company |
|---|---|---|---|
| $105,000 | -- | ||
| Dugas Chris J | $76,900 | -- |
We collect this data history from publicly available records. To have your information removed, we recommend requesting removal directly through your county’s website.
| Date | Status | Borrower | Loan Amount |
|---|---|---|---|
| Open | $107,200 | ||
| Closed | Thorn Gregory S | $78,750 | |
| Previous Owner | Dugas Chris J | $61,520 | |
| Previous Owner | Dugas Chris | $11,353 |
We collect this data history from publicly available records. To have your information removed, we recommend requesting removal directly through your county’s website.
| Date | Event | Price | List to Sale | Price per Sq Ft | Prior Sale |
|---|---|---|---|---|---|
| 06/19/2015 06/19/15 | Sold | -- | -- | -- | |
| 05/08/2015 05/08/15 | Pending | -- | -- | -- | |
| 03/12/2015 03/12/15 | For Sale | $50,000 | 0.0% | $53 / Sq Ft | |
| 11/24/2014 11/24/14 | Rented | $793 | -0.9% | -- | |
| 11/24/2014 11/24/14 | Under Contract | -- | -- | -- | |
| 10/08/2014 10/08/14 | For Rent | $800 | 0.0% | -- | |
| 02/20/2014 02/20/14 | Sold | -- | -- | -- | View Prior Sale |
| 10/23/2013 10/23/13 | Pending | -- | -- | -- | |
| 10/11/2013 10/11/13 | For Sale | $52,000 | -- | $55 / Sq Ft |
We collect this data history from publicly available records. To have your information removed, we recommend requesting removal directly through your county’s website.
| Year | Tax Paid | Tax Assessment Tax Assessment Total Assessment is a certain percentage of the fair market value that is determined by local assessors to be the total taxable value of land and additions on the property. | Land | Improvement |
|---|---|---|---|---|
| 2025 | $800 | $7,296 | $900 | $6,396 |
| 2024 | $800 | $7,296 | $900 | $6,396 |
| 2023 | $771 | $5,470 | $900 | $4,570 |
| 2022 | $614 | $5,470 | $900 | $4,570 |
| 2021 | $609 | $5,470 | $900 | $4,570 |
| 2020 | $617 | $5,470 | $900 | $4,570 |
| 2019 | $507 | $4,350 | $900 | $3,450 |
| 2018 | $501 | $4,350 | $900 | $3,450 |
| 2017 | $501 | $4,350 | $900 | $3,450 |
| 2016 | $352 | $3,143 | $900 | $2,243 |
| 2015 | $863 | $7,700 | $900 | $6,800 |
| 2014 | $860 | $7,700 | $900 | $6,800 |
| 2013 | -- | $7,700 | $900 | $6,800 |
Seller's Agent in 2015
Maria Thorn
eXp Realty
(225) 933-9542
196 Total Sales
Buyer's Agent in 2015
Felicia Sims
South Oak Realty LLC
(225) 719-0568
4 Total Sales
Seller's Agent in 2014
Sandy Chambers
Keller Williams Realty-First Choice
(225) 975-2327
14 Total Sales
Source: Greater Baton Rouge Association of REALTORS®
MLS Number: 2015003211
APN: 01614932
Disclaimer: Certain information contained herein is derived from information provided by parties other than Homes.com. All information provided is deemed reliable, but is not guaranteed to be accurate and should be independently verified.
IDX information is provided exclusively for personal, non-commercial use, and may not be used for any purpose other than to identify prospective properties consumers may be interested in purchasing. Information is deemed reliable but not guaranteed.
Ask me questions while you tour the home.