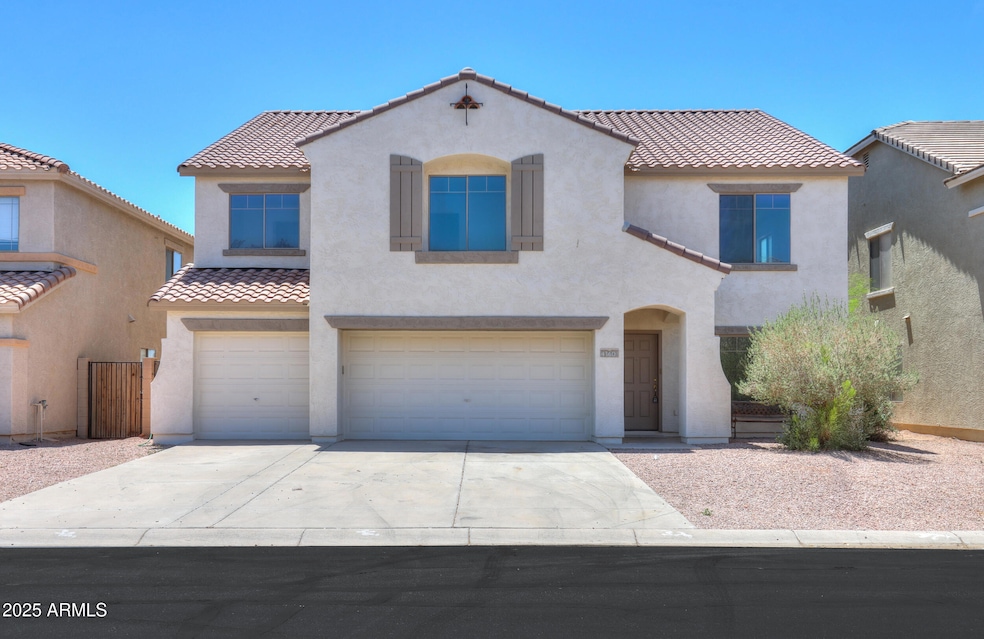
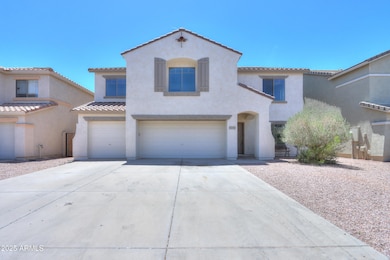

43601 W Cowpath Rd Maricopa, AZ 85138
Maricopa AreaEstimated payment $2,442/month
Highlights
- Mountain View
- Walk-In Pantry
- Eat-In Kitchen
- Loft
- Formal Dining Room
- Double Vanity
About This Home
Buyer could not perform! Their loss is your gain!!
LOWEST PRICE PER SQ FT in the Area!
DON'T MISS YOUR OPPORTUNITY!
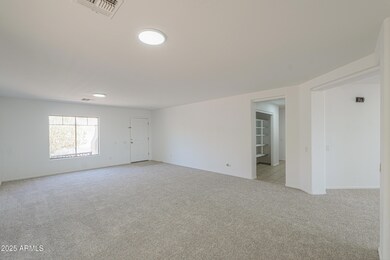
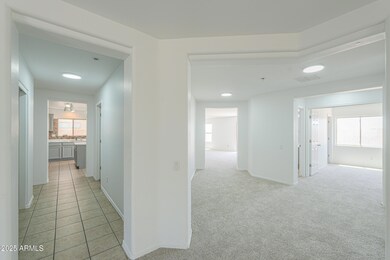
Welcome to this stunningly refreshed and updated 2-story home -- a rare gem with incredible value and space!
5 Bedrooms | 3 Bathrooms | Spacious Loft | Mountain Views
Step inside and experience the difference:
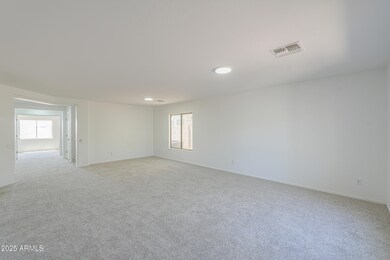
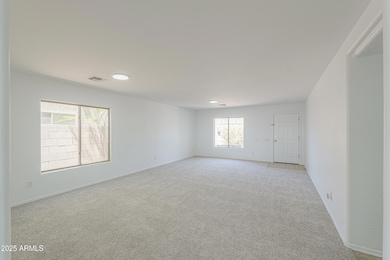
Fresh Interior Paint Throughout
Plush New Neutral Carpet
Updated Painted Cabinets
All-New Stainless Steel Appliances
New Toilets
Stunningly updated 2-story home. The spacious great room flows into a bright kitchen featuring all-new stainless steel appliances. The primary suite boasts a luxurious walk-in closet and breathtaking mountain views. Bright, open floor plan ideal for multi-gen living or l
Home Details
Home Type
- Single Family
Est. Annual Taxes
- $2,937
Year Built
- Built in 2005
Lot Details
- 6,887 Sq Ft Lot
- Block Wall Fence
HOA Fees
- $75 Monthly HOA Fees
Parking
- 3 Car Garage
Home Design
- Wood Frame Construction
- Tile Roof
- Stucco
Interior Spaces
- 4,147 Sq Ft Home
- 2-Story Property
- Family Room
- Formal Dining Room
- Loft
- Bonus Room
- Mountain Views
Kitchen
- Kitchen Updated in 2025
- Eat-In Kitchen
- Breakfast Bar
- Walk-In Pantry
- Electric Oven or Range
- Built-In Microwave
- Kitchen Island
- Laminate Countertops
- Disposal
Flooring
- Floors Updated in 2025
- Carpet
- Tile
- Vinyl
Bedrooms and Bathrooms
- 5 Bedrooms
- Primary Bedroom Upstairs
- Walk-In Closet
- 3 Full Bathrooms
- Double Vanity
- Private Water Closet
Laundry
- Laundry on upper level
- Washer Hookup
Schools
- Maricopa Elementary School
- Maricopa High School
Utilities
- Central Air
- Heating Available
Community Details
- Association fees include ground maintenance
- Senita Prop Mgmnt Association, Phone Number (623) 241-7373
- Built by Pulte Homes
- Senita Unit 1 Subdivision
Listing and Financial Details
- Tax Lot 365
- Assessor Parcel Number 512-38-365
Map
Home Values in the Area
Average Home Value in this Area
Tax History
We collect this data history from publicly available records. To have your information removed, we recommend requesting removal directly through your county’s website.
| Year | Tax Paid | Tax Assessment Tax Assessment Total Assessment is a certain percentage of the fair market value that is determined by local assessors to be the total taxable value of land and additions on the property. | Land | Improvement |
|---|---|---|---|---|
| 2025 | $3,041 | $36,251 | ||
| 2024 | $3,652 | $44,029 | ||
| 2023 | $3,745 | $36,732 | $0 | $0 |
| 2022 | $3,652 | $27,767 | $4,879 | $22,888 |
| 2021 | $3,732 | $22,395 | $0 | $0 |
| 2020 | $3,567 | $21,914 | $0 | $0 |
| 2019 | $3,301 | $20,218 | $0 | $0 |
| 2018 | $3,237 | $18,854 | $0 | $0 |
| 2017 | $3,162 | $19,096 | $0 | $0 |
| 2016 | $2,890 | $19,502 | $1,250 | $18,252 |
| 2014 | $2,774 | $12,661 | $1,000 | $11,661 |
Property History
We collect this data history from publicly available records. To have your information removed, we recommend requesting removal directly through your county’s website.
| Date | Event | Price | List to Sale | Price per Sq Ft |
|---|---|---|---|---|
| 03/06/2026 03/06/26 | Price Changed | $399,900 | -13.8% | $96 / Sq Ft |
| 10/02/2025 10/02/25 | Price Changed | $464,000 | -3.2% | $112 / Sq Ft |
| 08/03/2025 08/03/25 | Price Changed | $479,333 | -1.4% | $116 / Sq Ft |
| 05/15/2025 05/15/25 | Price Changed | $486,333 | -5.1% | $117 / Sq Ft |
| 05/01/2025 05/01/25 | For Sale | $512,333 | -- | $124 / Sq Ft |
Purchase History
We collect this data history from publicly available records. To have your information removed, we recommend requesting removal directly through your county’s website.
| Date | Type | Sale Price | Title Company |
|---|---|---|---|
| Warranty Deed | $250,000 | Security Title Agency | |
| Warranty Deed | $109,000 | Title Management Agency Of A | |
| Corporate Deed | $280,669 | Sun Title Agency Co |
Mortgage History
We collect this data history from publicly available records. To have your information removed, we recommend requesting removal directly through your county’s website.
| Date | Status | Loan Amount | Loan Type |
|---|---|---|---|
| Previous Owner | $84,800 | New Conventional | |
| Previous Owner | $181,669 | New Conventional |
Source: Arizona Regional Multiple Listing Service (ARMLS)
MLS Number: 6851034

APN: 512-38-365
Disclaimer: Certain information contained herein is derived from information provided by parties other than Homes.com. All information provided is deemed reliable, but is not guaranteed to be accurate and should be independently verified.
All information should be verified by the recipient and none is guaranteed as accurate by ARMLS
Listing Information presented by local MLS brokerage: Ten-X, local REALTOR®- Arlene Richardson - (888)-952-6393
- 43631 W Cowpath Rd
- 18836 N Lousandra Dr
- 43703 W Acacia Ave
- 43605 W Arizona Ave
- 43699 W Buckhorn Trail
- 43317 W Kimberly St
- 43842 W Elizabeth Ave
- 19273 N Austin Ct
- 43606 W Juniper Ave
- 43755 W Juniper Ave
- 43685 W Wild Horse Trail
- 43224 W Cowpath Rd
- 43213 W Cowpath Rd
- 18346 N Desert Willow Dr
- 43702 W Magnolia Rd Unit 1
- 43467 W Magnolia Rd
- 18305 N Larkspur Dr
- 44182 W Juniper Ave
- 43760 W Magnolia Rd
- 43446 W Magnolia Rd
- 43424 W Cowpath Rd
- 43579 W Arizona Ave
- 43205 W Jeremy St
- 43250 W Estrada St
- 43845 W Arizona Ave
- 19286 N Duncan Dr
- 44570 W Mescal Dr
- 43002 W Camino de Janos
- 43633 W Yucca Ln
- 42969 W Elizabeth Ave
- 19053 N Wilson St Unit SI ID1545785P
- 18091 N Presley Ln
- 42979 W Wild Horse Trail
- 44170 Honeycutt Ave
- 43390 W Honeycutt Rd
- 42776 W Camino de Janos
- 19696 N Madison Cir
- 18746 N Lariat Rd
- 44570 W Mescal St
- 42783 W Magnolia Rd
Ask me questions while you tour the home.