
Loree Rupe
e-Merge Real Estate
(380) 333-6684
136 Total Sales
1 in Obetz-Lockbourne
$237,000 Price
Estimated Value: $312,749
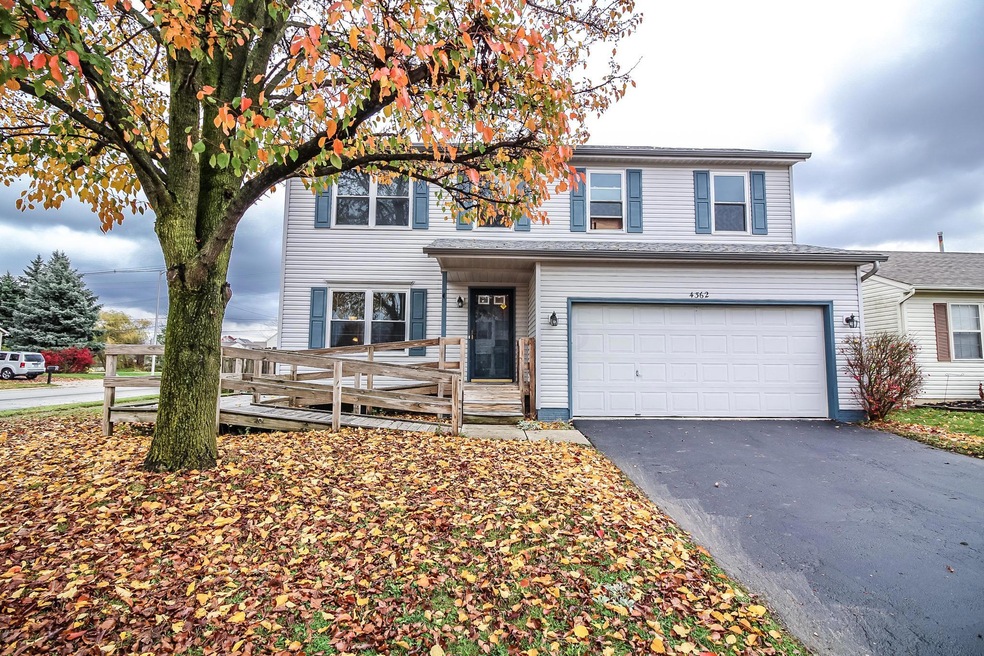
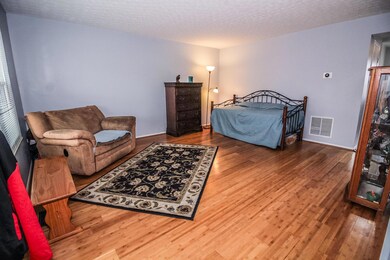
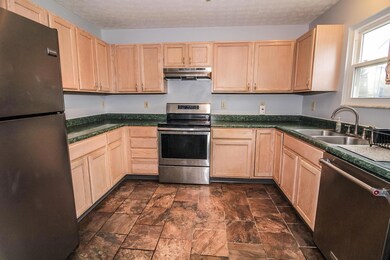
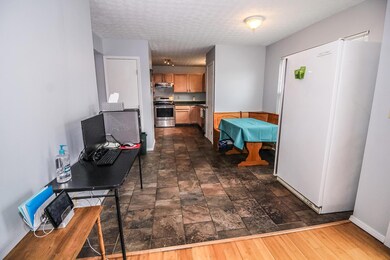
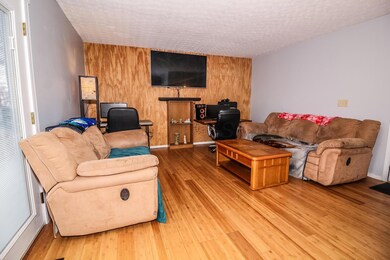
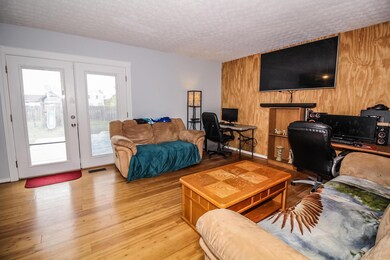
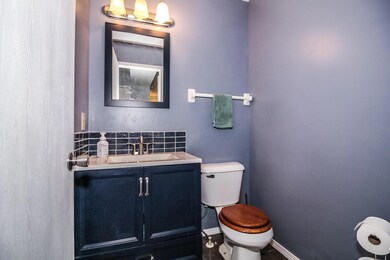
Welcome to your new home! Located near the intersection of Obetz rd and lockbourne rd, this home sits in a quaint neighborhood with quick access to 270. As you walk into this home you will be delighted with how much space there is for whatever you need! With 4 bedrooms, 2.5 bathrooms, basement, accessibility ramp, fully fenced in backyard, large back deck and a 2 car garage this home cannot be beat! Call your agent to set up a time to come take a look today!
Last Agent to Sell the Property
Sell For One Percent License #2005016616 Listed on: 12/11/2020
We collect this data history from publicly available records. To have your information removed, we recommend requesting removal directly through your county’s website.
Loree Rupe
e-Merge Real Estate
(380) 333-6684
136 Total Sales
1 in Obetz-Lockbourne
$237,000 Price
Craig Buehler
Coldwell Banker Realty
(614) 858-3276
283 Total Sales
3 in Obetz-Lockbourne
$89K - $176K Price Range
Kimberly Russell
RE/MAX ONE
(234) 239-9060
54 Total Sales
1 in Obetz-Lockbourne
$215,000 Price
Brian Phillips
RE/MAX Town Center
(380) 777-7957
75 Total Sales
1 in Obetz-Lockbourne
$137,500 Price
Corey LaVeris
RE/MAX Affiliates, Inc.
(855) 709-6347
44 Total Sales
1 in Obetz-Lockbourne
$269,000 Price
Lynn Cook
NextHome Experience
(380) 800-5567
57 Total Sales
1 in Obetz-Lockbourne
$175,000 Price
We collect this data history from publicly available records. To have your information removed, we recommend requesting removal directly through your county’s website.
| Date | Buyer | Sale Price | Title Company |
|---|---|---|---|
| $215,000 | First American Title Ins Co | ||
| Fegan Jared S | -- | None Available | |
| Fegan John T | -- | Attorney | |
| Fegan John T | $77,000 | None Available | |
| Federal Home Loan Mortgage Corp | $60,000 | None Available | |
| Swisher William E | $111,500 | Landcastle | |
| Deutsche Bank National Trust | $96,000 | None Available | |
| Essex Nannette L | $133,700 | Chicago Title West |
We collect this data history from publicly available records. To have your information removed, we recommend requesting removal directly through your county’s website.
| Date | Status | Borrower | Loan Amount |
|---|---|---|---|
| Open | $35,205 | ||
| Closed | Muzik Randi Lynn | $7,703 | |
| Open | Muzik Randi Lynn | $211,105 | |
| Previous Owner | Fegan Jared S | $72,500 | |
| Previous Owner | Swisher William E | $111,500 | |
| Previous Owner | Essex Nannette L | $130,500 | |
| Previous Owner | Essex Nanette L | $10,000 | |
| Previous Owner | Essex Nannette L | $100,250 |
We collect this data history from publicly available records. To have your information removed, we recommend requesting removal directly through your county’s website.
| Date | Event | Price | List to Sale | Price per Sq Ft |
|---|---|---|---|---|
| 03/31/2025 03/31/25 | Off Market | $215,000 | -- | -- |
| 02/01/2021 02/01/21 | Sold | $215,000 | +7.6% | $120 / Sq Ft |
| 11/13/2020 11/13/20 | For Sale | $199,888 | -- | $112 / Sq Ft |
We collect this data history from publicly available records. To have your information removed, we recommend requesting removal directly through your county’s website.
| Year | Tax Paid | Tax Assessment Tax Assessment Total Assessment is a certain percentage of the fair market value that is determined by local assessors to be the total taxable value of land and additions on the property. | Land | Improvement |
|---|---|---|---|---|
| 2025 | $3,551 | $92,120 | $23,100 | $69,020 |
| 2024 | $3,551 | $92,120 | $23,100 | $69,020 |
| 2023 | $3,493 | $92,120 | $23,100 | $69,020 |
| 2022 | $2,228 | $53,380 | $9,660 | $43,720 |
| 2021 | $2,265 | $53,380 | $9,660 | $43,720 |
| 2020 | $2,317 | $53,380 | $9,660 | $43,720 |
| 2019 | $2,136 | $44,910 | $8,050 | $36,860 |
| 2018 | $1,992 | $44,910 | $8,050 | $36,860 |
| 2017 | $1,999 | $44,910 | $8,050 | $36,860 |
| 2016 | $1,837 | $35,710 | $7,950 | $27,760 |
| 2015 | $1,861 | $35,710 | $7,950 | $27,760 |
| 2014 | $1,867 | $35,710 | $7,950 | $27,760 |
| 2013 | $909 | $35,700 | $7,945 | $27,755 |
Seller's Agent in 2021
Jaysen Barlow
Sell For One Percent
(614) 579-1442
8 in this area
352 Total Sales
Buyer's Agent in 2021
Jennifer Kidwell
E-Merge
(614) 390-9180
12 in this area
137 Total Sales
Buyer Co-Listing Agent in 2021
Robert Kidwell
E-Merge
(614) 972-4631
10 in this area
84 Total Sales
Source: Columbus and Central Ohio Regional MLS
MLS Number: 220040224
APN: 510-241827
Disclaimer: Certain information contained herein is derived from information provided by parties other than Homes.com. All information provided is deemed reliable, but is not guaranteed to be accurate and should be independently verified.
IDX information is provided exclusively for personal, non-commercial use, and may not be used for any purpose other than to identify prospective properties consumers may be interested in purchasing.
Information is deemed reliable but not guaranteed.
Ask me questions while you tour the home.